





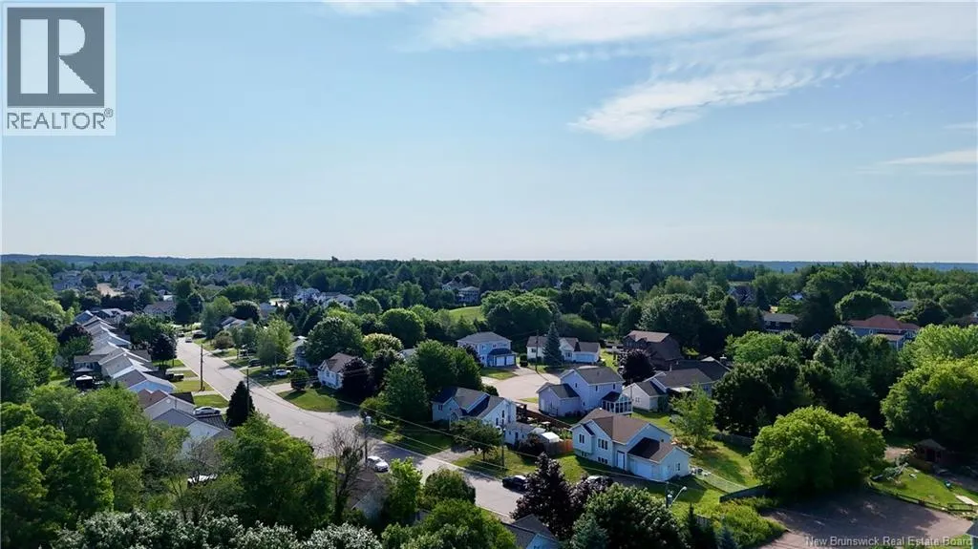
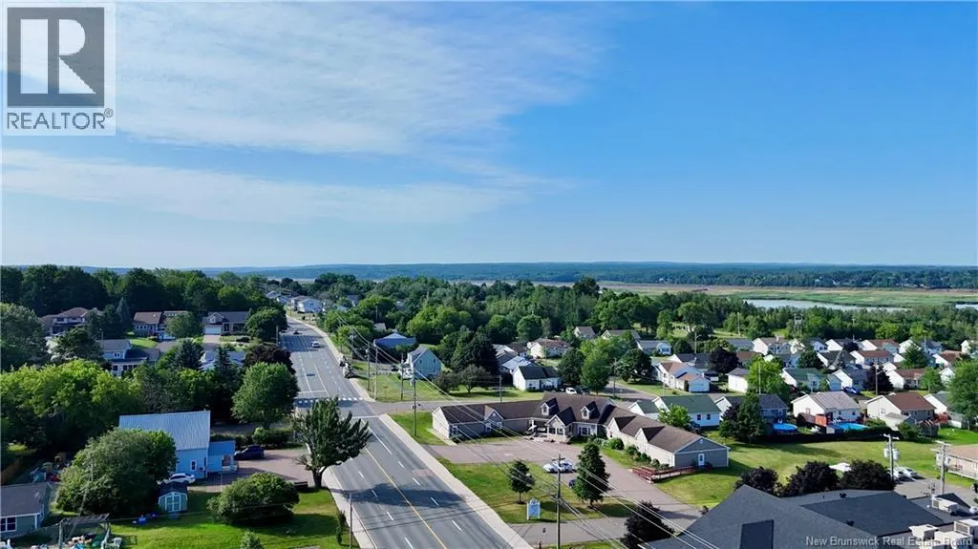
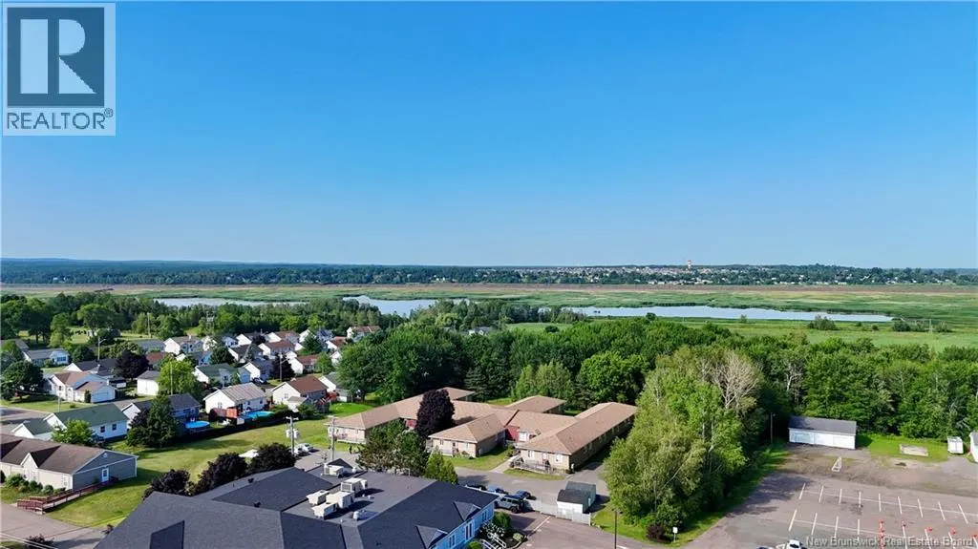


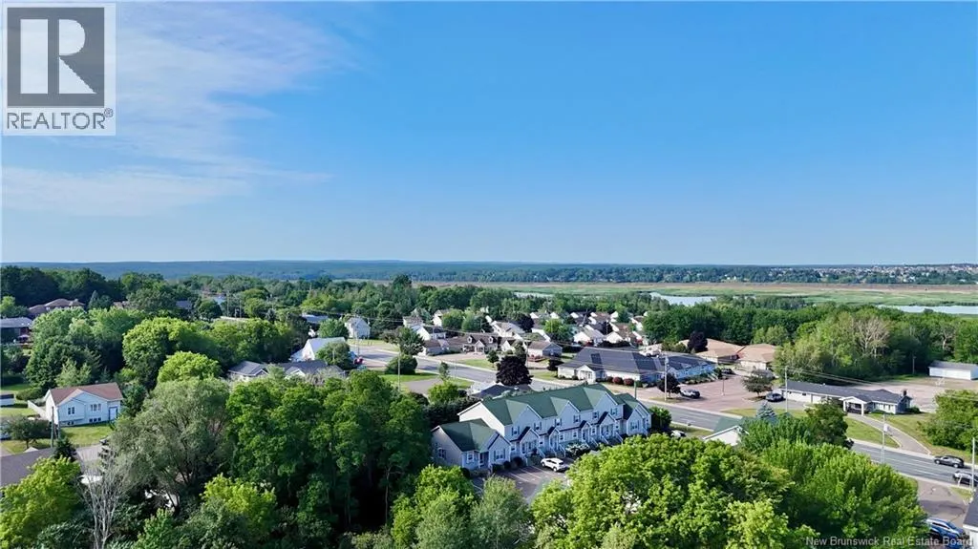
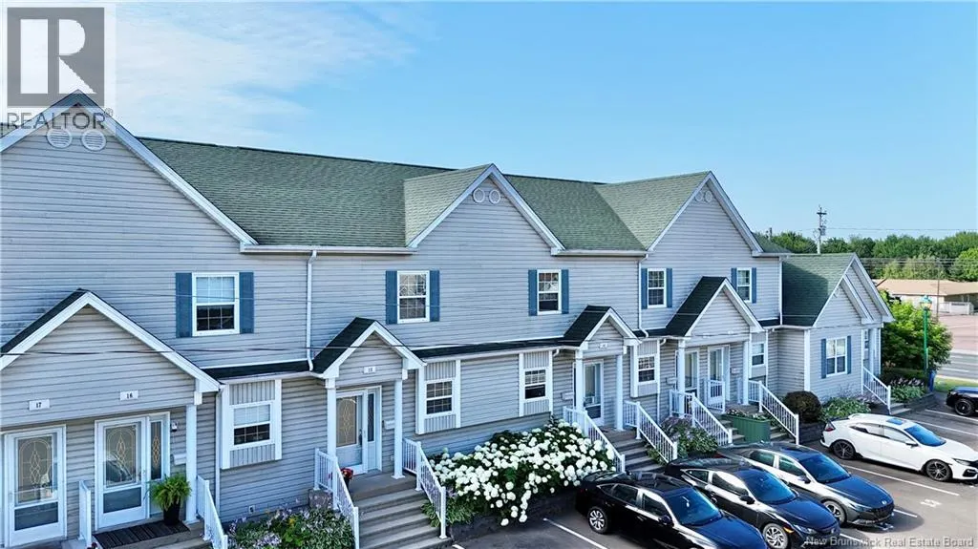
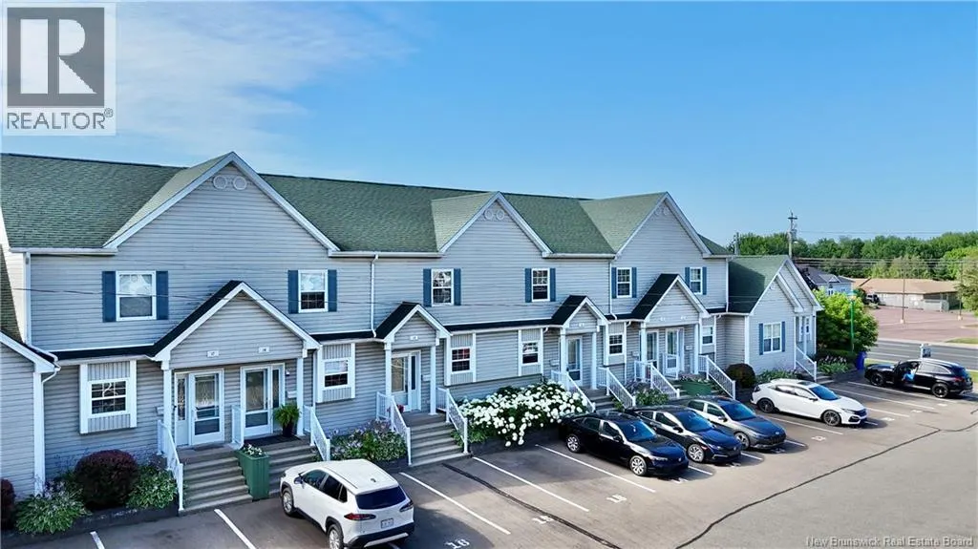
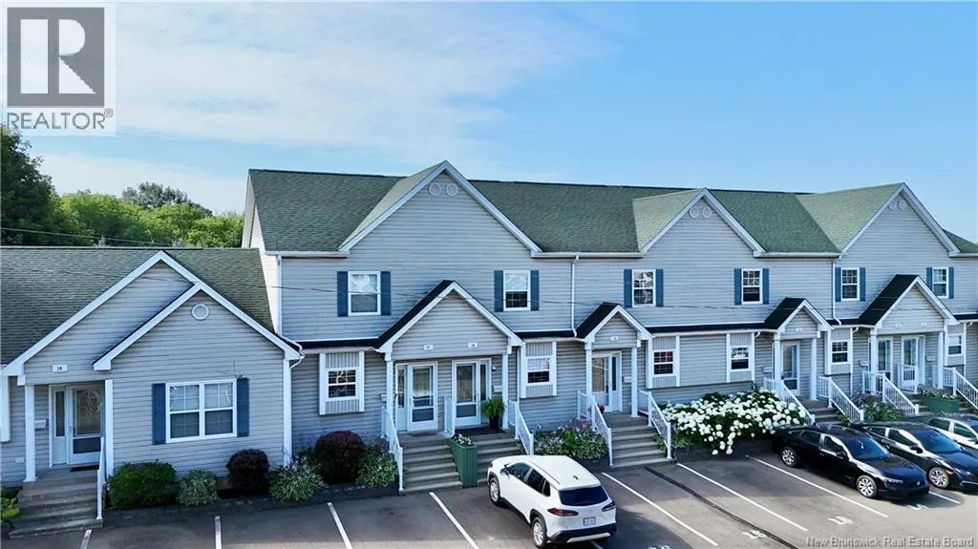
Address
354 Amirault Unit# 15, Dieppe, NB
Price
$ 192,500
Property Attributes
- ID#NB136578
- TypeSingle Family
- Listing Status Active
- MunicipalityDieppe
- CityDieppe
- AreaDieppe
- Postal CodeE1A 1G3
- Style
- Price$ 192,500
- Bedrooms2
- Bathrooms1
- Half Bathrooms1
- Sqr Footage1092
Data Source:
Canadian Real Estate Association (CREA)
Property Description
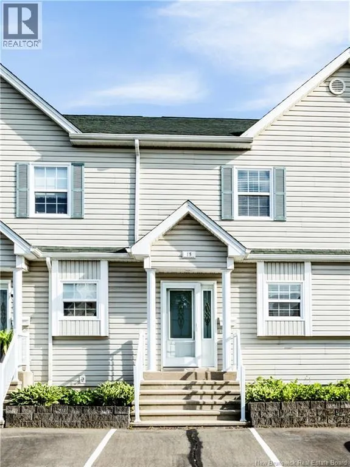
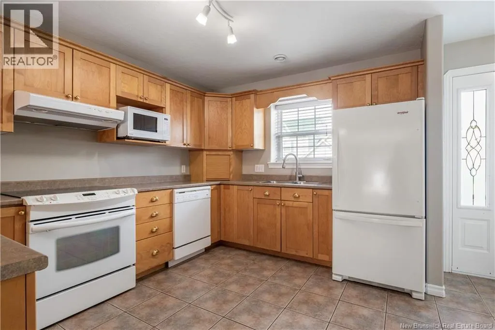
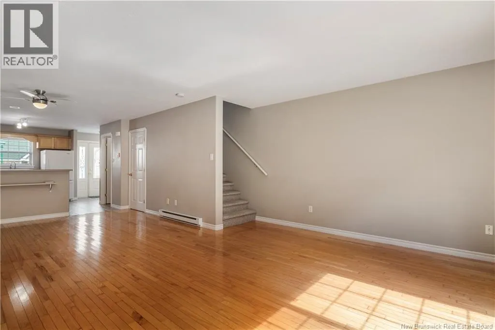
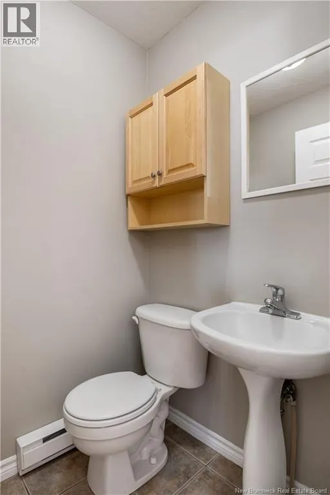
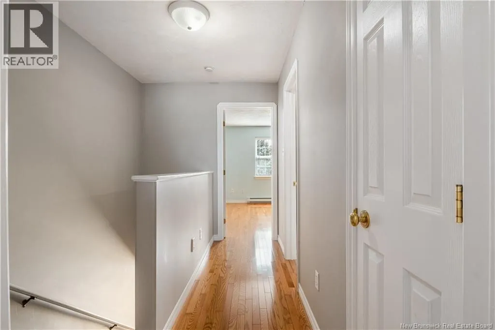
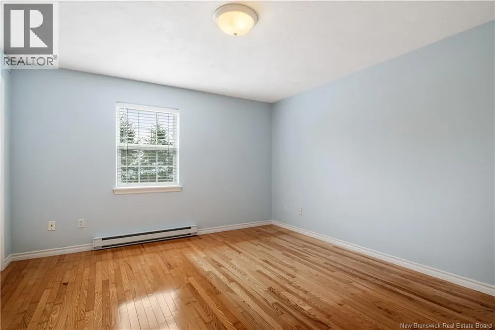
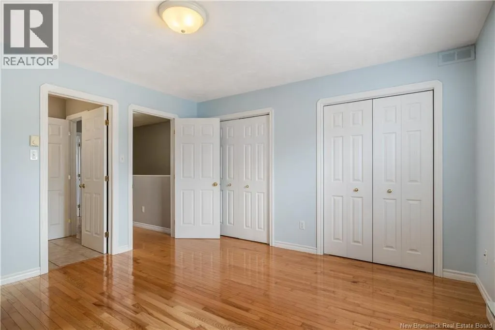
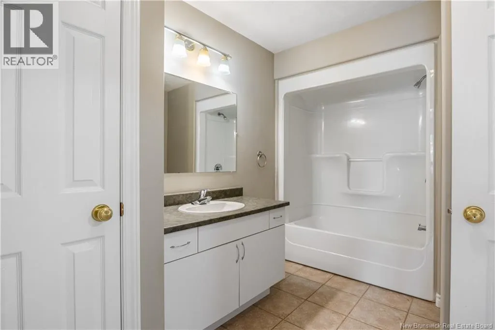
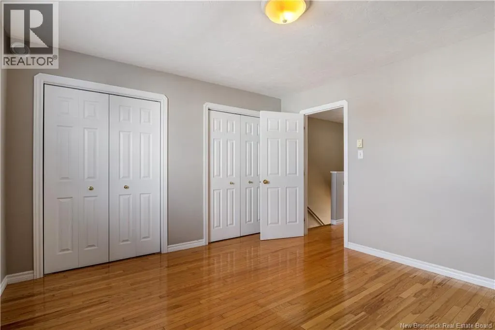
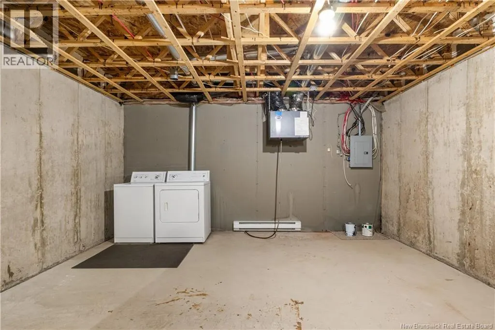
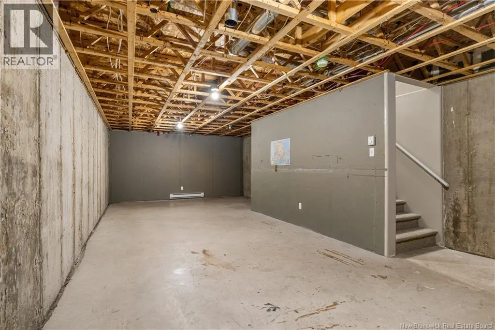
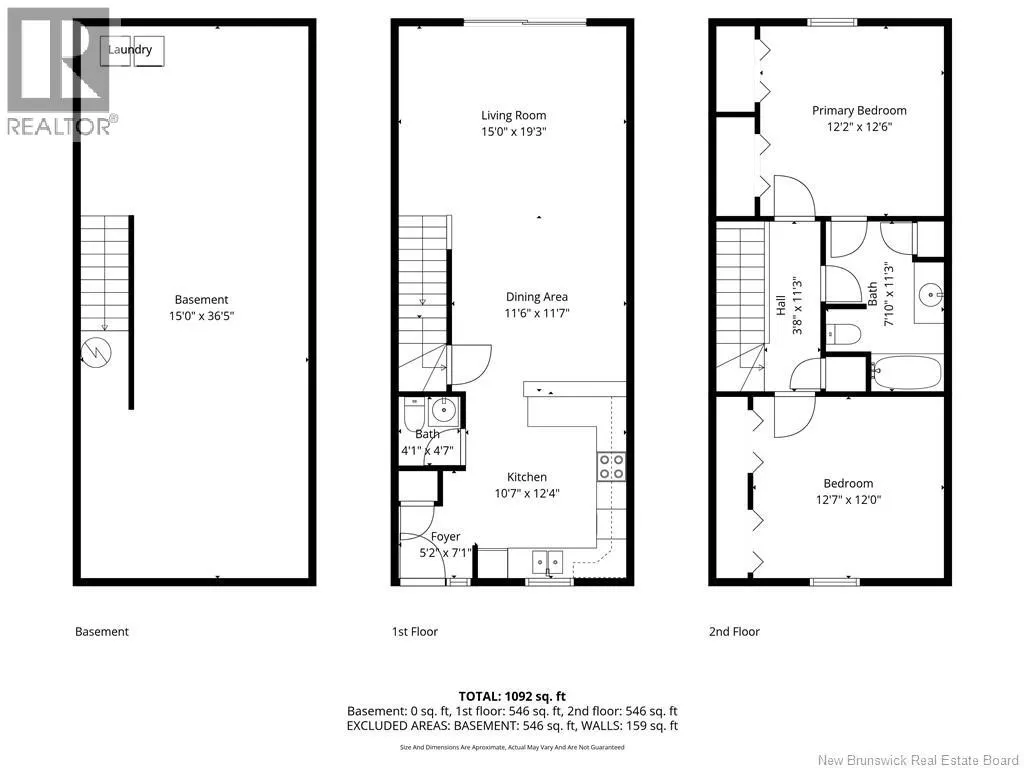
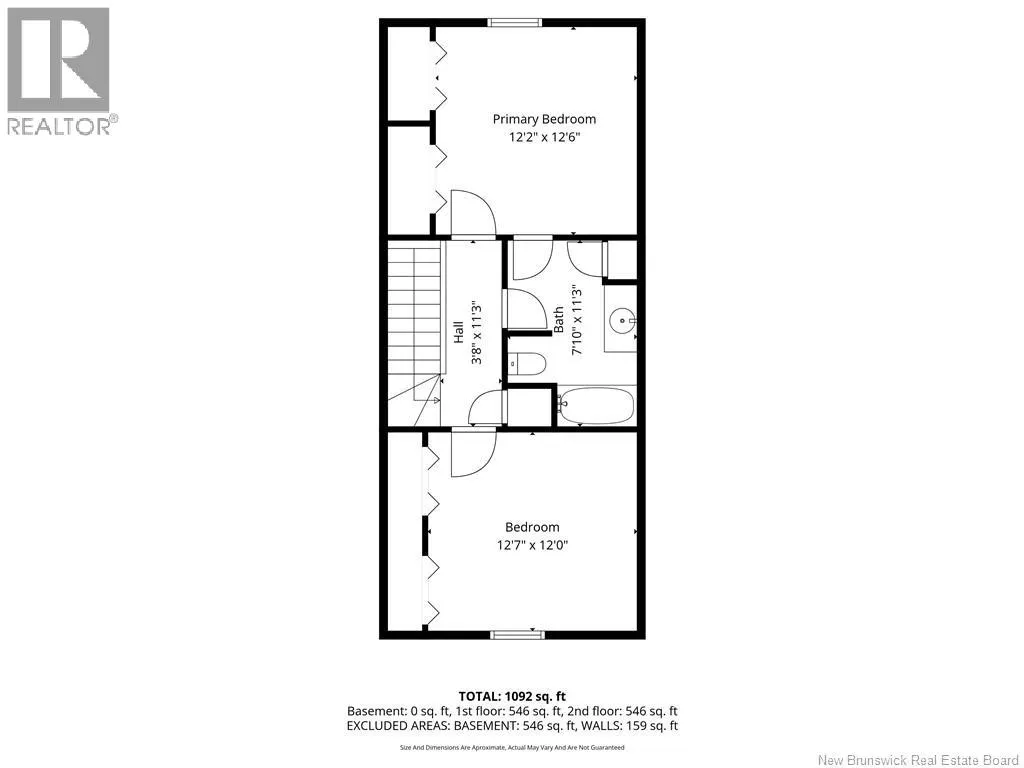
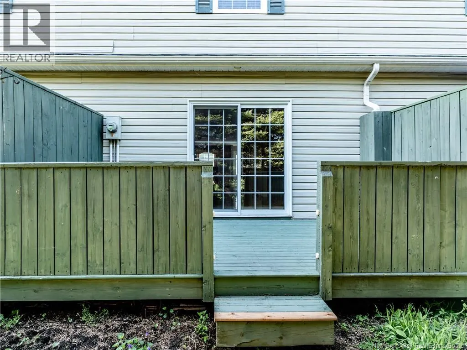
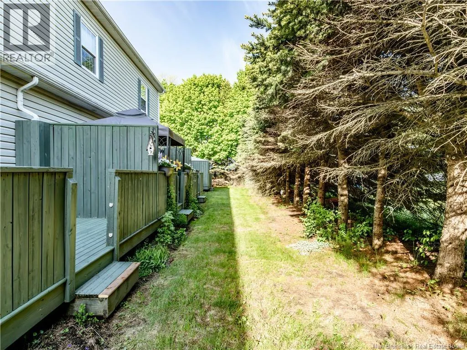
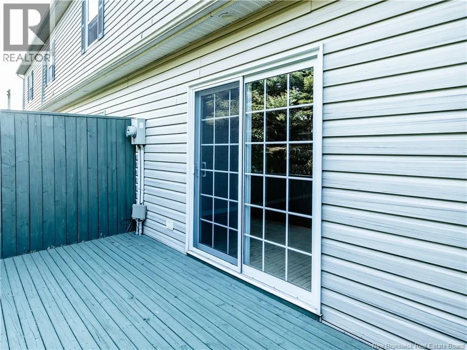
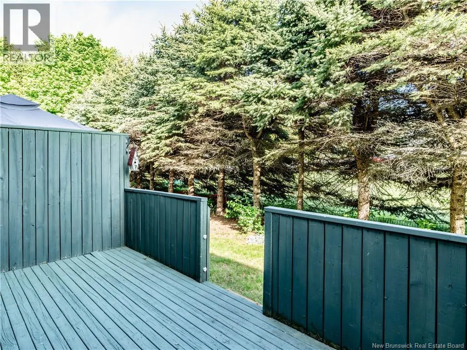
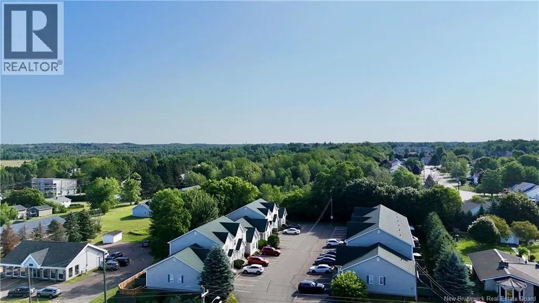
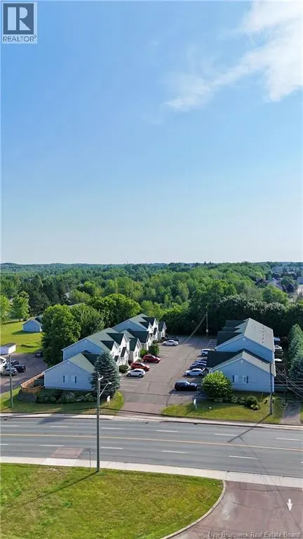
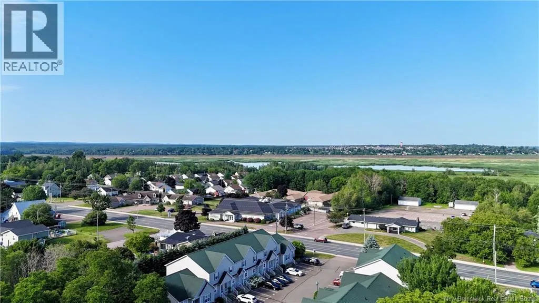
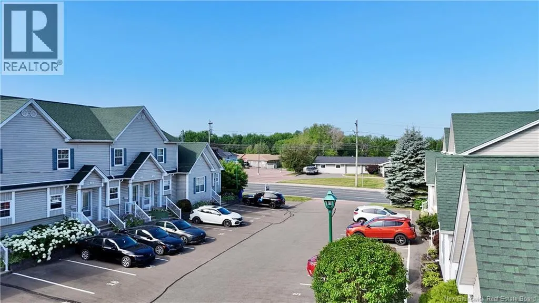
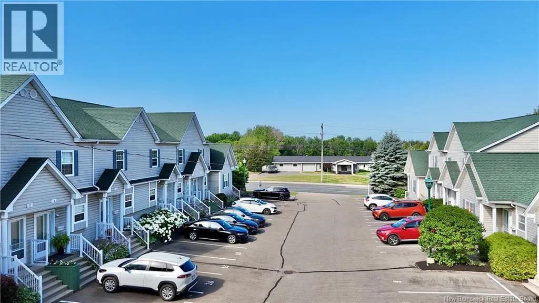
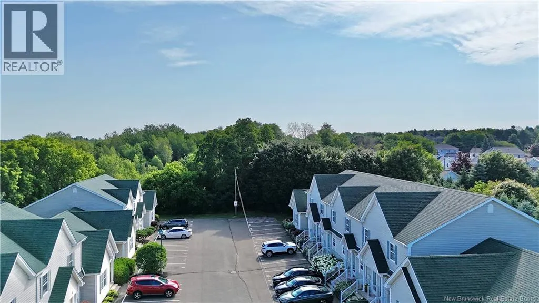
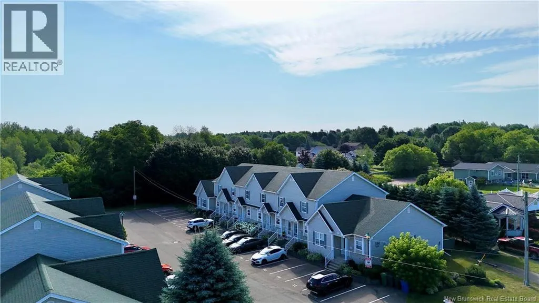
Dont miss out on this beautiful condo unit located on Amirault Street in Dieppe! Upon arrival, youll be welcomed by a large paved driveway. Step inside to a spacious front entrance that leads into the open-concept kitchen, dining, and living areaperfect for both everyday living and entertaining. The kitchen offers an abundance of cabinetry and generous counter space, while the dining area provides plenty of room for family meals. The bright living room features a patio door that fills the space with natural light and offers access to the back deck. The main floor is completed with a convenient half bathroom. Upstairs, youll find two comfortable bedrooms. The primary bedroom features two double closets and direct access to the full four-piece bathroom. The basement is unfinished but includes a laundry area and offers great potentialwhether youre looking for additional living space or extra storage. Additional features: Condo fees of $372/month (include snow removal, lawn care, and exterior insurance) Roof replaced in 2018 NB Power rental tank from 2016 Pet-friendly (one small dog or cat permitted) Contact your favourite REALTOR® for more information or to schedule your private showing! (id:7434)
General Features
| Property Type | Single Family |
|---|---|
| Location Description | From Champlain, Turn on Amirault, condo Village will be on your left, unit 15 is on your right |
| Foundation Type | Concrete |
| Building Type | House |
| Maintenance Fee | 372.00 |
| Ownership Type | Condominium |
| Building.StoriesTotal | 2 |
Interior Features
| Building Fireplace Present | False |
|---|---|
| Building Heating Type | Baseboard heaters |
| Building Heating Fuel | Electric |
| Construction Style Attachment | Attached |
| Flooring Type | Hardwood |
| Living Area Range | 1092 |
| Bedrooms | 2 |
Exterior Features
| Sewer | Municipal sewage system |
|---|---|
| Exterior Finish | Vinyl |
Room Details
| Room | Dimensions | Level | Flooring | Details |
|---|---|---|---|---|
| 2pc Bathroom | 4'1'' x 4'7'' | Main level | ||
| 4pc Bathroom | 7'10'' x 11'3'' | Second level | ||
| Bedroom | 12'7'' x 12'0'' | Second level | ||
| Dining room | 11'6'' x 11'7'' | Main level | ||
| Foyer | 5'2'' x 7'1'' | Main level | ||
| Kitchen | 10'7'' x 12'4'' | Main level | ||
| Living room | 15'0'' x 19'3'' | Main level | ||
| Primary Bedroom | 12'2'' x 12'6'' | Second level |
Amenities
- Views
- New Construction
- Adult 55+
- Lease To Own
- No Strata Fees
- Furnished
- Primary On Main
- Air Conditioning
- Seller Finance
- Green
- Fixer Upper
- Horse
- Golf
- Fireplace
- Deck
- Garage
- Basement
- Pool

Property vs Single Family Average in E1A 1G3
Price
