
Water Views























Address
2769 Main Street, Hillsborough, NB
Price
$ 699,900
Property Attributes
- ID#NB138164
- TypeSingle Family
- Listing Status Active
- MunicipalityHillsborough
- CityHillsborough
- AreaHillsborough
- Postal CodeE4H 2X3
- Style2 Level
- Price$ 699,900
- Bedrooms6+2
- Bathrooms5
- Half Bathrooms1
- Sqr Footage5137
Data Source:
Canadian Real Estate Association (CREA)
Property Description
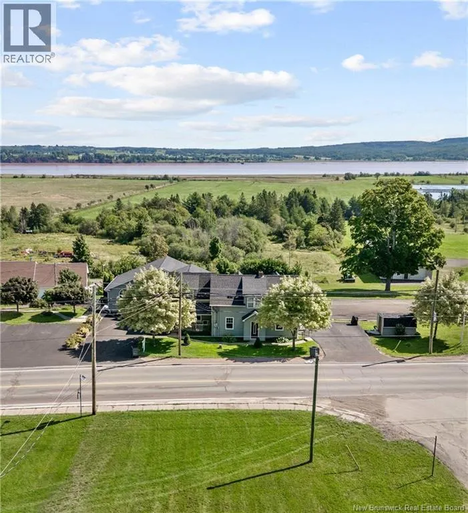
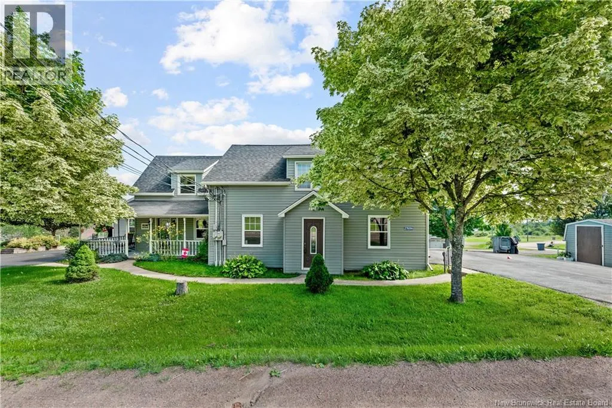
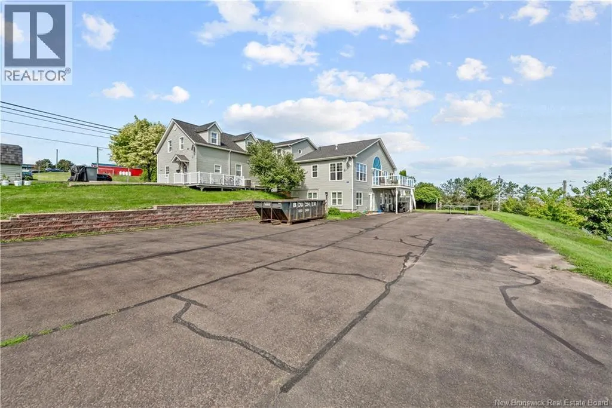
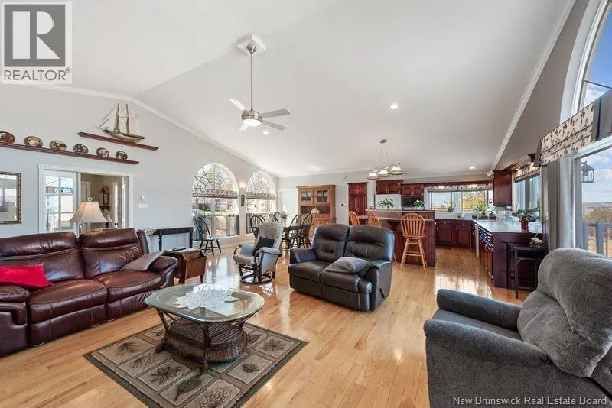
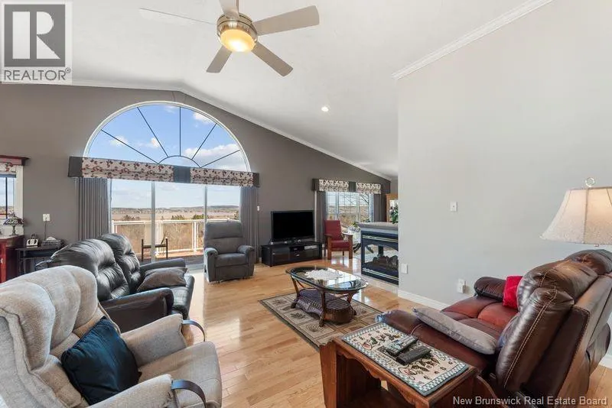
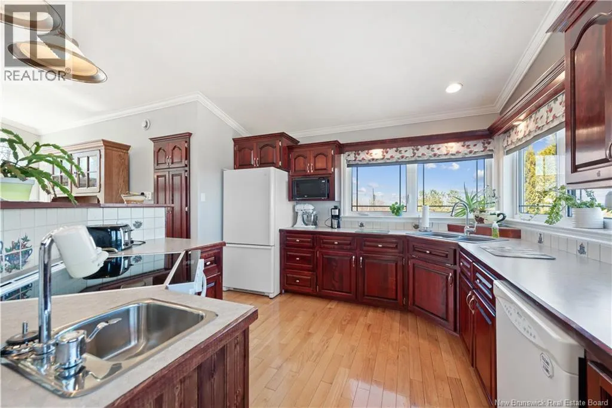
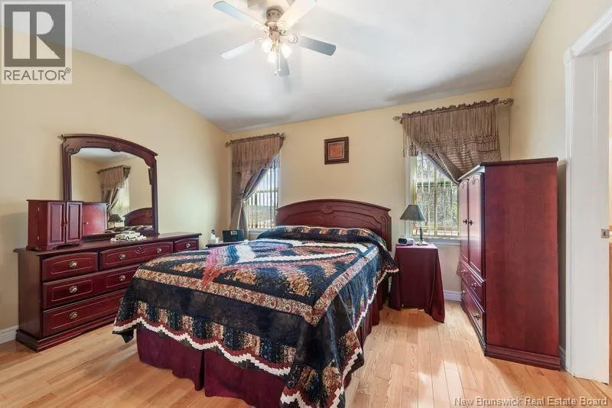
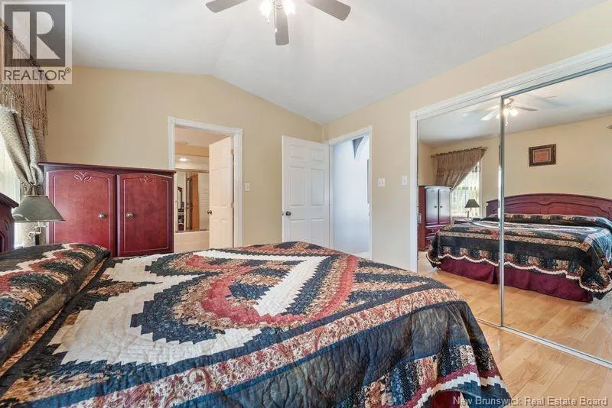
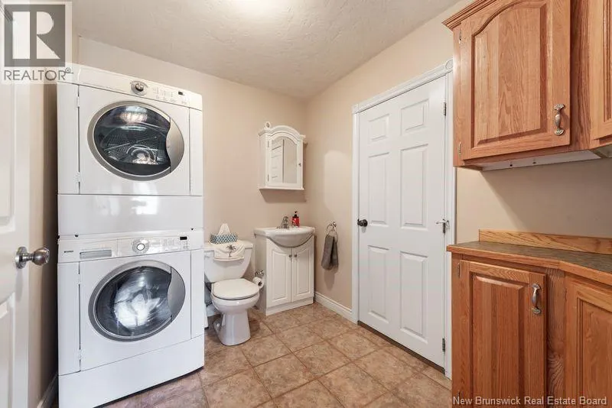
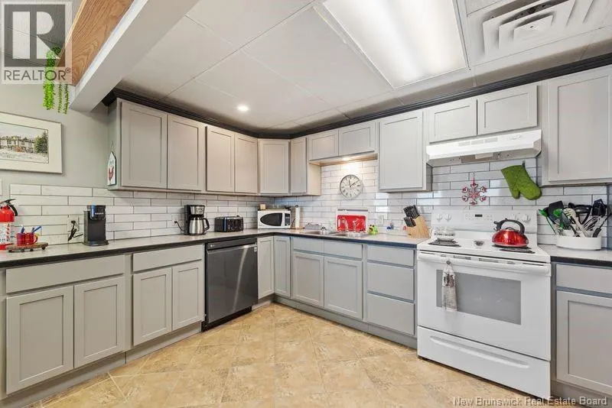
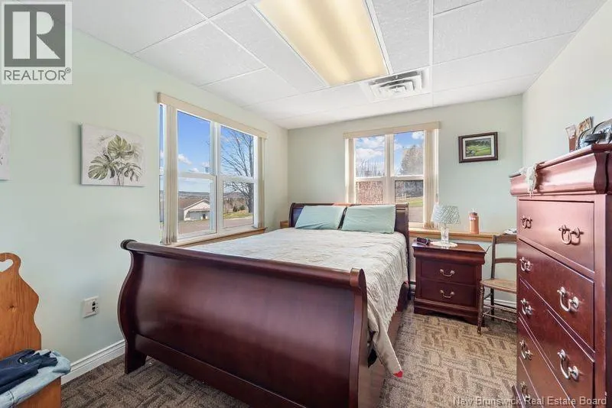
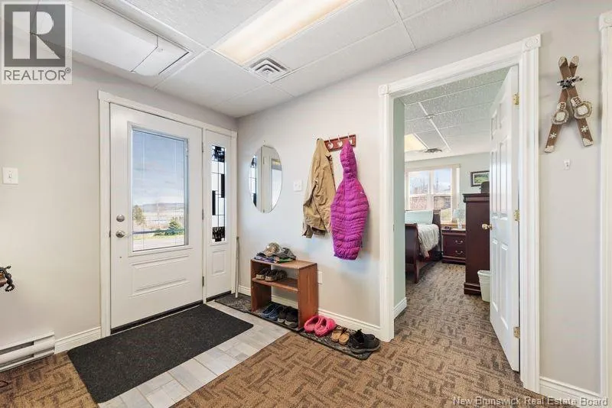
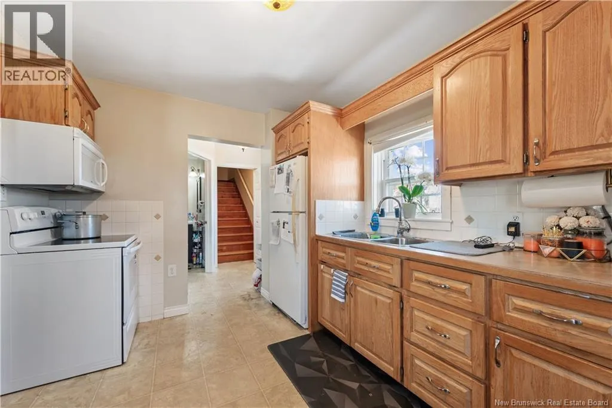
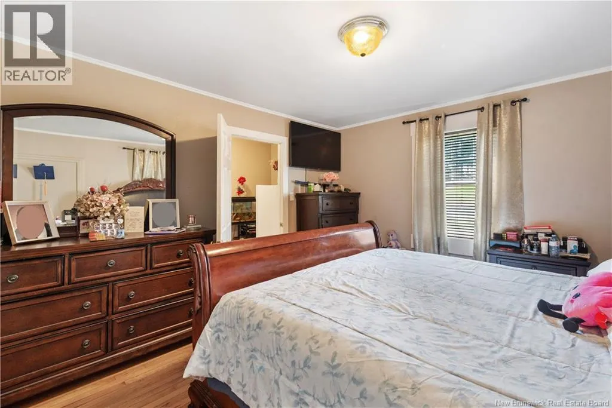
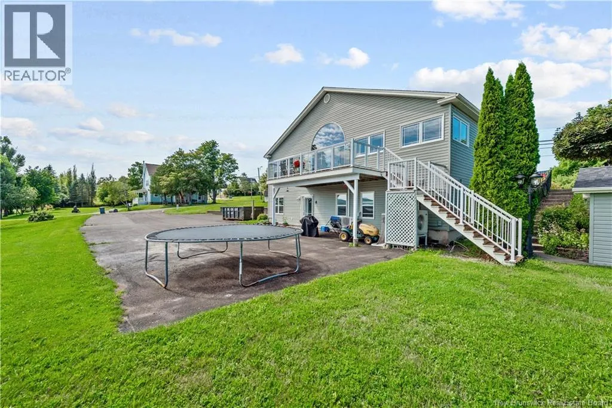
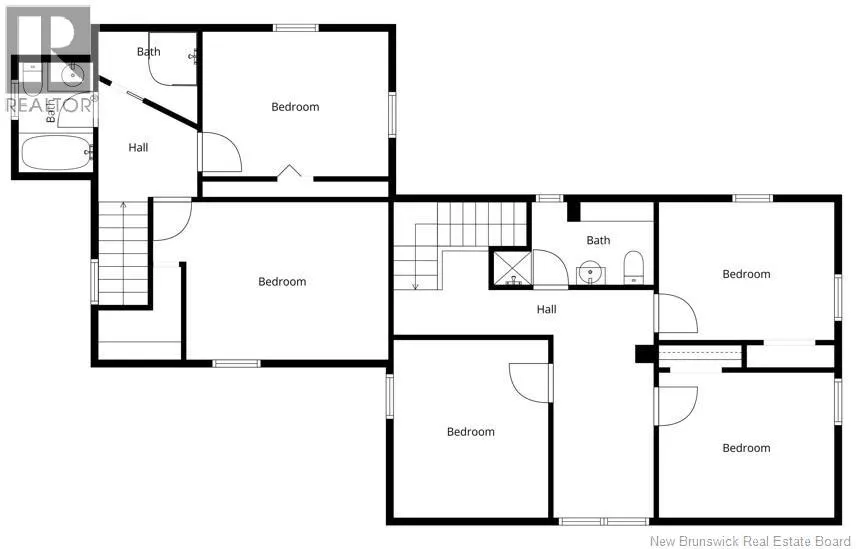
Waterview property offers many options. This well maintained 3 unit residence is currently configured as a spacious main home with 3 bedrooms + 2.5 baths, plus two separate apartments, one with 3 bedrooms + 2 baths, and a recently renovated unit featuring 2 bedrooms + 1 bath. The lower unit in the walk out basement was previously used for a business and could easily serve that purpose again, with ample paved parking available and located on a major tourist route. Each unit includes its own laundry + private paved driveway. The main home showcases an open concept kitchen, dining, and living area, highlighted by a vaulted ceiling, propane fireplace, and large windows that capture beautiful water views. This area is ideal for entertaining. The kitchen offers generous counter space, a pull-out pantry, + abundant natural light. Triple patio door off the living room leads to a large deck. The main floor also includes a primary bedroom with a full ensuite bath, laundry + 2 pc bath, and a front office. Upstairs, you will find two additional bedrooms and a full bathroom. The property is equipped with an automatic propane generator and a new ducted heat pump for the main unit + basement was installed in 2026. The main-floor apartment also benefits from its own ducted heat pump. Charming wrap around verandah + 2 storage sheds. Buyers will have the first opportunity to purchase two neighbouring lots, one of which includes a beautifully restored 1946 garage. (id:7434)
General Features
| Property Type | Single Family |
|---|---|
| Building Architectural Style | 2 Level |
| Building Cooling Type | Heat Pump |
| Location Description | on corner of Main and Young St |
| Foundation Type | Concrete, Stone |
| Building Type | House |
| Ownership Type | Freehold |
Interior Features
| Building Fireplace Present | True |
|---|---|
| Building Fireplace Type | Conventional |
| Building Heating Type | Baseboard heaters, Heat Pump |
| Building Heating Fuel | Electric |
| Construction Style Attachment | Detached |
| Fireplace Fuel | Gas |
| Flooring Type | Carpeted, Laminate, Tile, Hardwood |
| Living Area Range | 5137 |
| Bedrooms | 6+2 |
Exterior Features
| Structure | Shed |
|---|---|
| ViewType | River view |
| Landscape Features | Landscaped |
| Sewer | Municipal sewage system |
| Exterior Finish | Vinyl |
Room Details
| Room | Dimensions | Level | Flooring | Details |
|---|---|---|---|---|
| 2pc Bathroom | X | Main level | ||
| 3pc Bathroom | X | Main level | ||
| 4pc Bathroom | X | Basement | ||
| 4pc Ensuite bath | X | Main level | ||
| Bedroom | 11'3'' x 13'1'' | Main level | ||
| Dining room | 10'4'' x 14' | Main level | ||
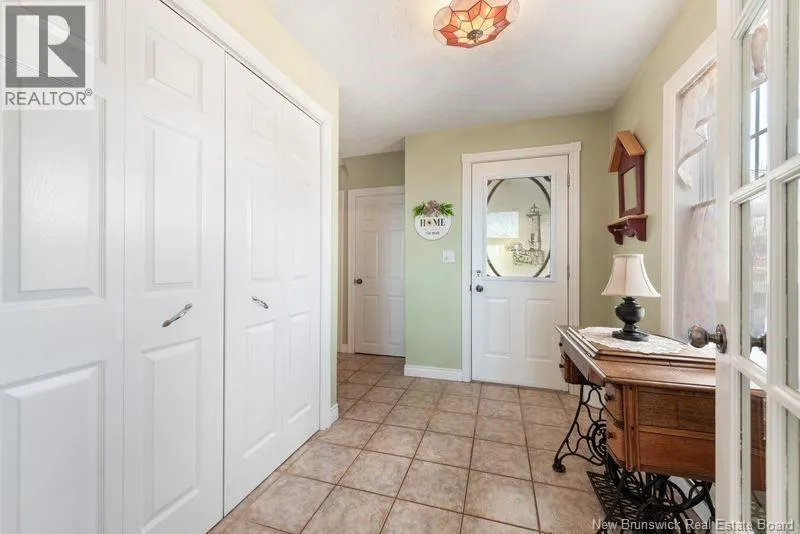
| Foyer | 8'10'' x 6'5'' | Main level | ||
| Kitchen | 15'0'' x 17' | Main level | ||
| Laundry room | X | Main level | ||
| Living room | 13'8'' x 24'10'' | Main level | ||
| Office | 11'3'' x 13'9'' | Main level | ||
| Other | 9'6'' x 14'9'' | Basement |
Amenities
- Views
- New Construction
- Adult 55+
- Lease To Own
- No Strata Fees
- Furnished
- Primary On Main
- Air Conditioning
- Seller Finance
- Green
- Fixer Upper
- Horse
- Golf
- Fireplace
- Deck
- Garage
- Basement
- Pool

Property vs Single Family Average in E4H 2X3
Price
