
Address
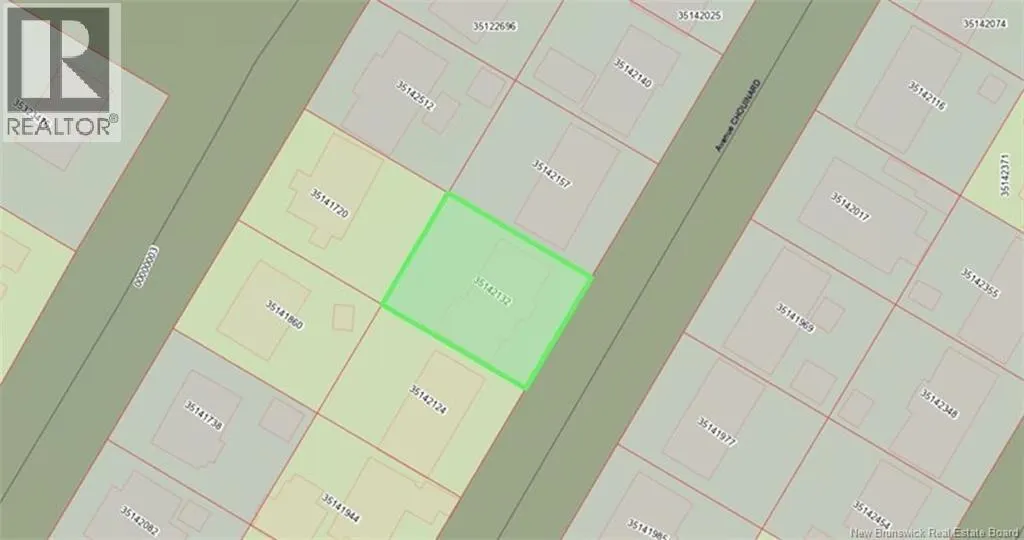
64 Chouinard Avenue, Edmundston, NB
Price
$ 289,900
Property Attributes
- ID#NB138710
- TypeSingle Family
- Listing Status Active
- MunicipalityEdmundston
- CityEdmundston
- AreaEdmundston
- Postal CodeE3V 3L8
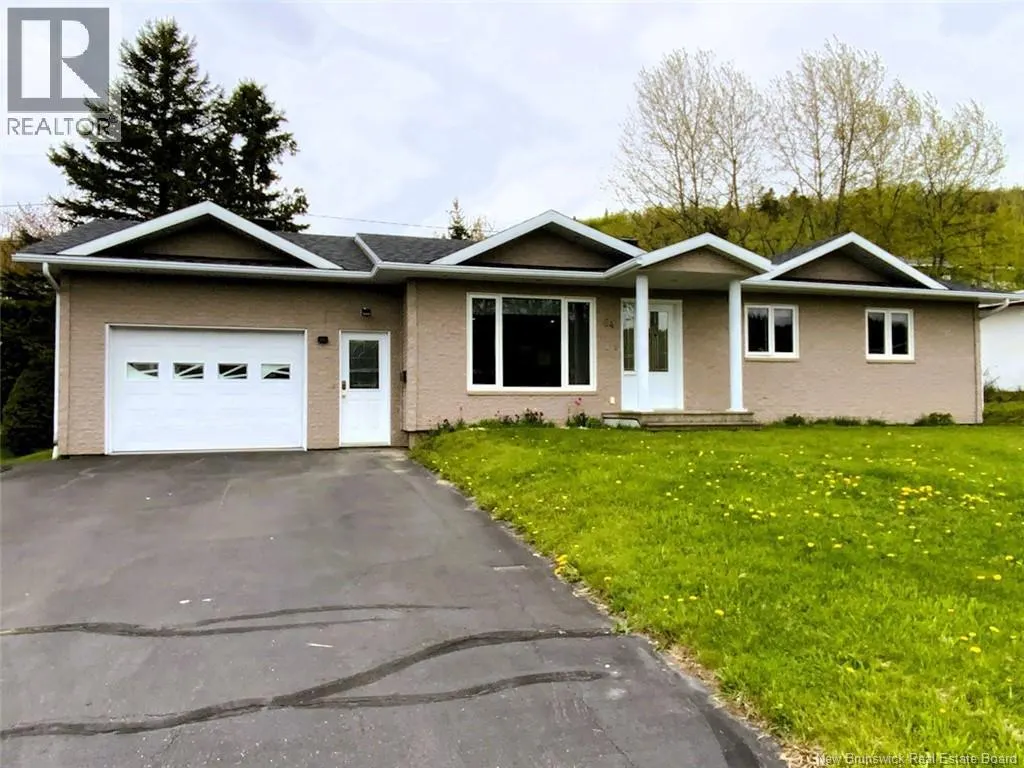
- StyleBungalow
- Year Built1984
- Price$ 289,900
- Bedrooms2
- Bathrooms1
- Half Bathrooms1
- Sqr Footage974
Data Source:
Canadian Real Estate Association (CREA)
Property Description
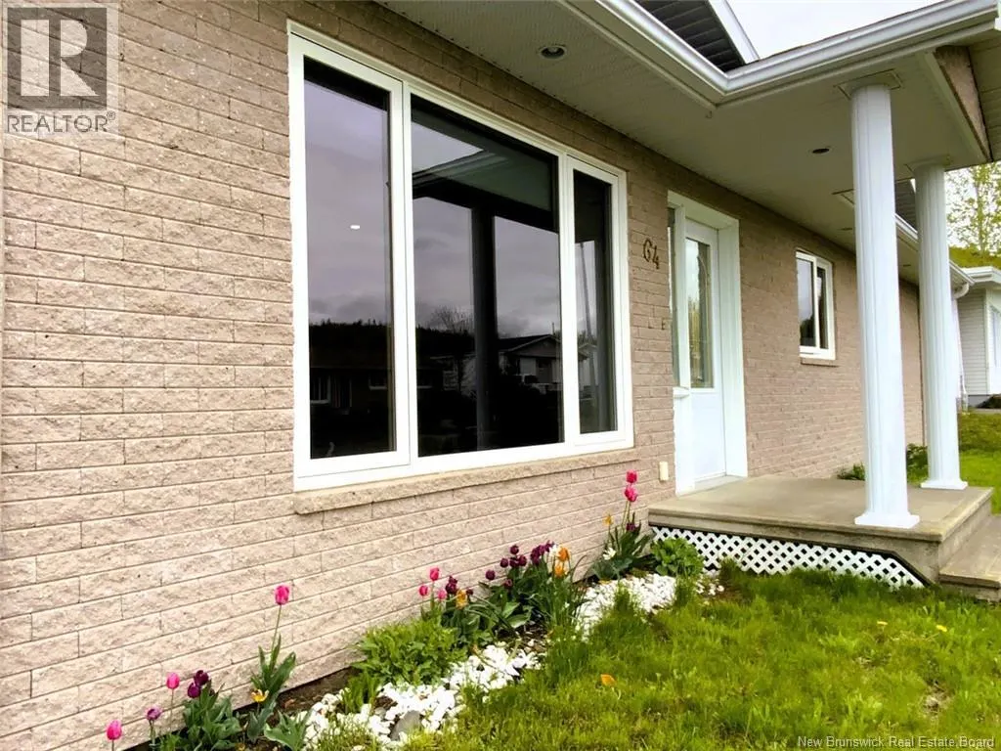
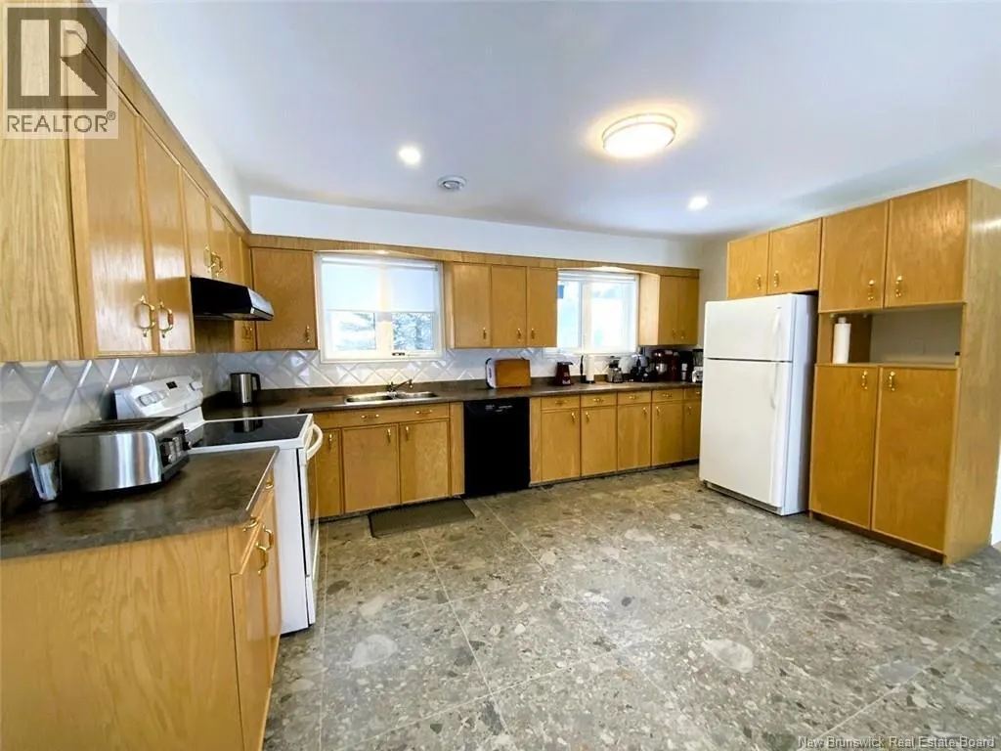
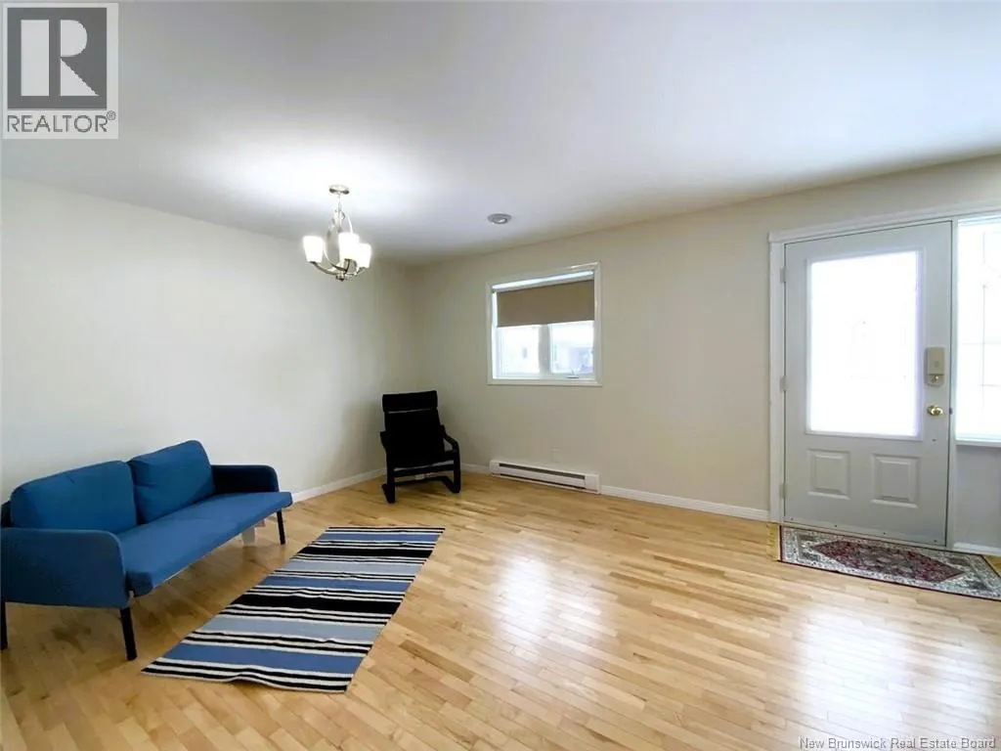
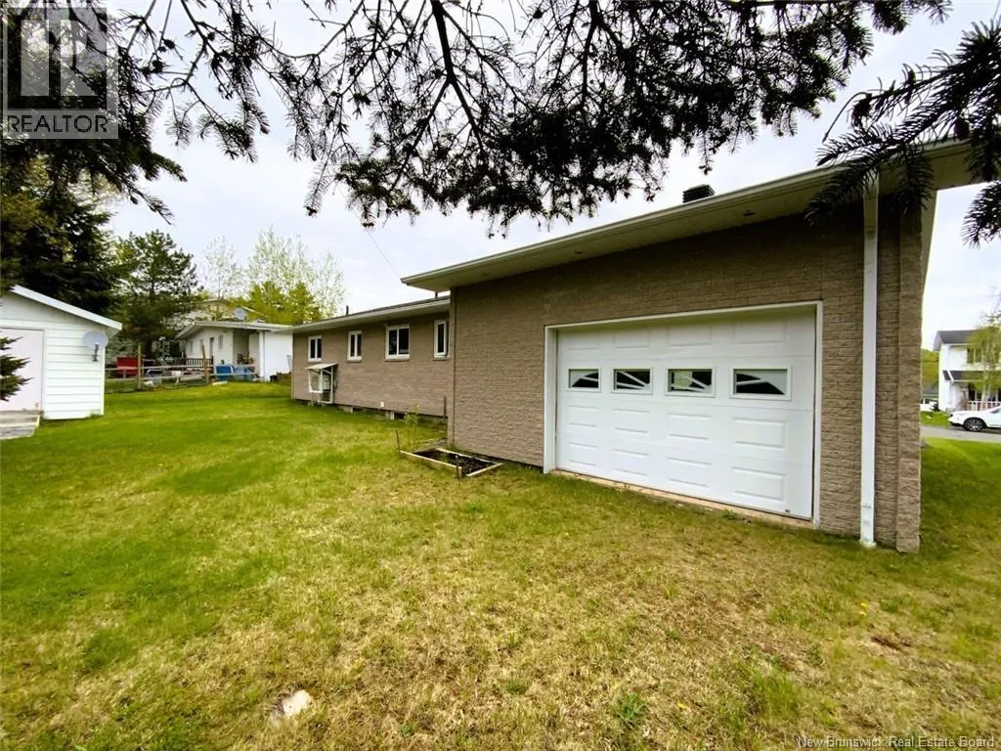
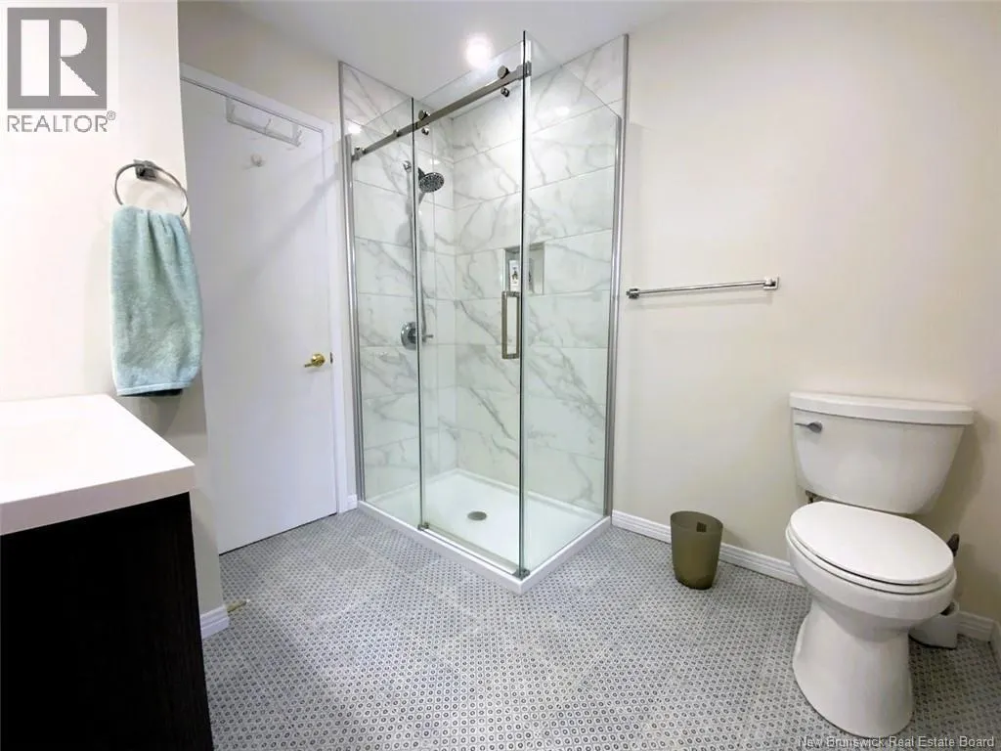
For quick ownership! Looking for a property close to amenities in a residential area? Here it is! This all-brick bungalow is located a short distance from the hospital and the Édupôle and has a lot to offer. In fact, several renovations have been carried out recently to replace a large portion of the house's floors and ceilings, redo a bathroom, and much more! The partially finished basement also offers several layout possibilities, as you see fit. You'll love its detached attached garage with its large door giving you access to both the front and backyard. A shed is also located on the landscaped lot for all your needs. This one is a must-see! Schedule your visit now. (id:7434)
General Features
| Property Type | Single Family |
|---|---|
| Amenities | Hospital, Public Transit, Shopping |
| Building Architectural Style | Bungalow |
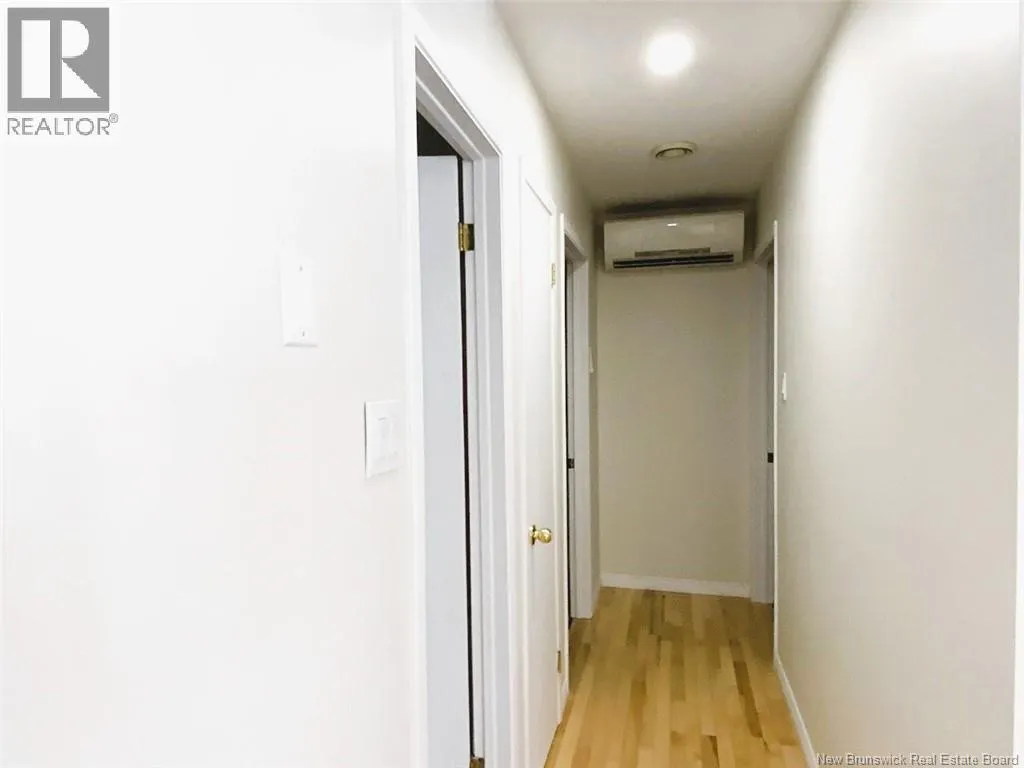
| Building Cooling Type | Heat Pump |
| Location Description | From Carrier Street, take a right on Chouinard Avenue. 64 Chouinard, Avenue, Edmundston, NB E3V 3L8. |
| Foundation Type | Concrete |
| Building Type | House |
| Ownership Type | Freehold |
| Building.StoriesTotal | 1 |
Interior Features
| Building Fireplace Present | False |
|---|---|
| Building Heating Type | Baseboard heaters, Heat Pump |
| Building Heating Fuel | Electric |
| Construction Style Attachment | Detached |
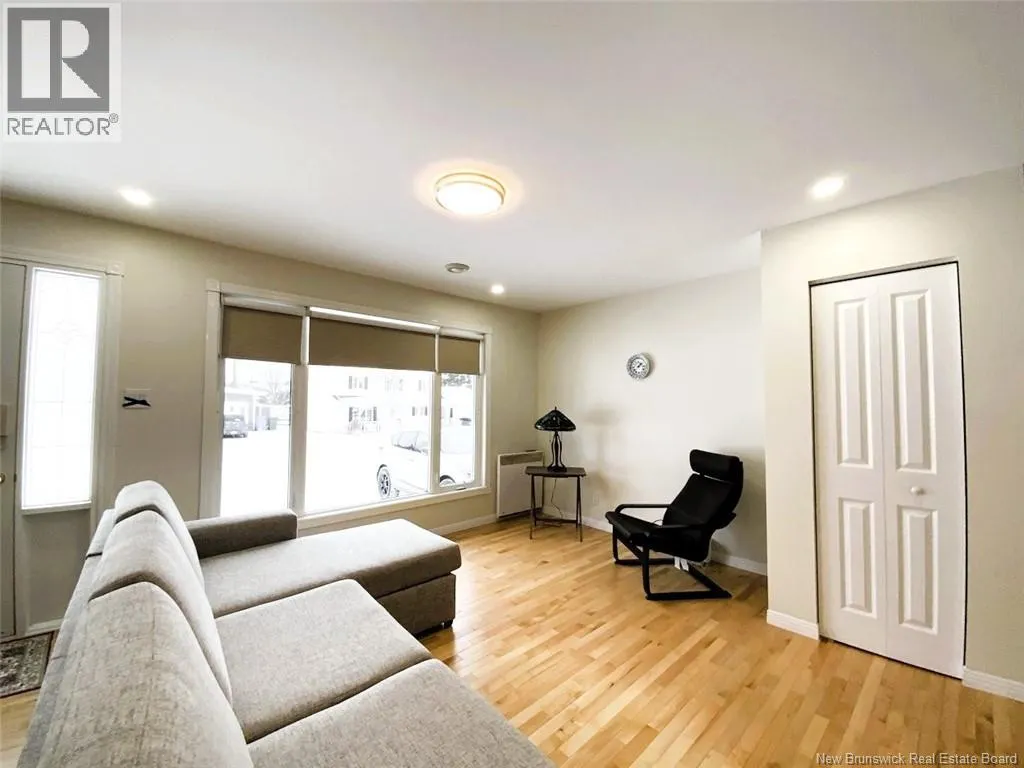
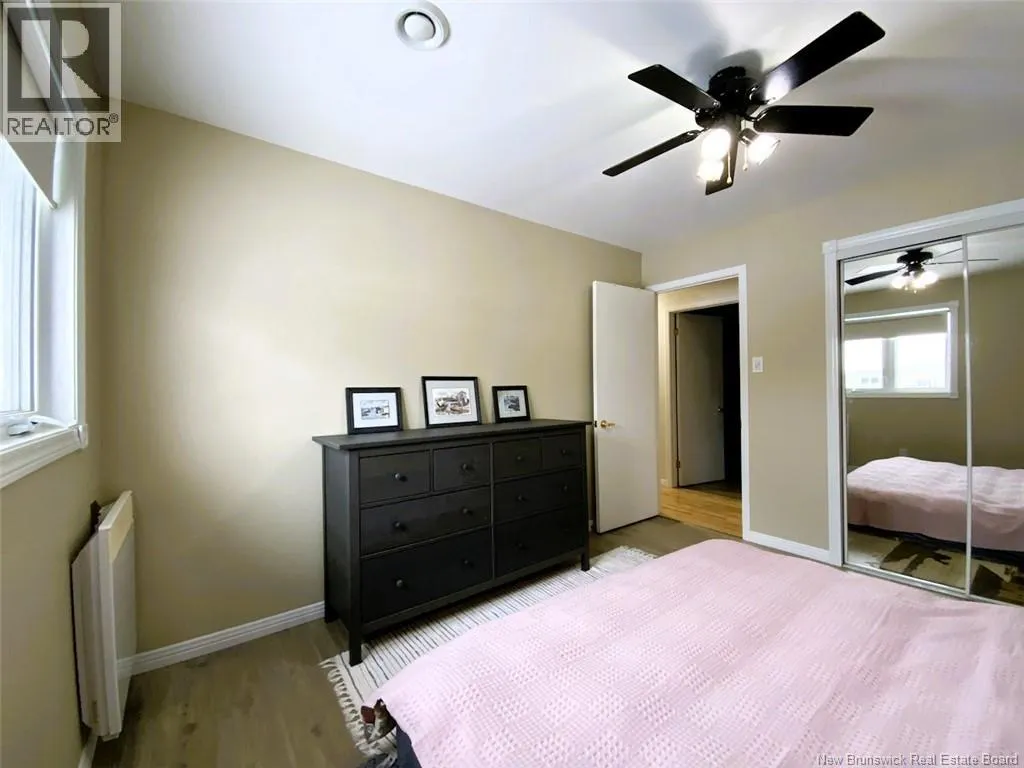
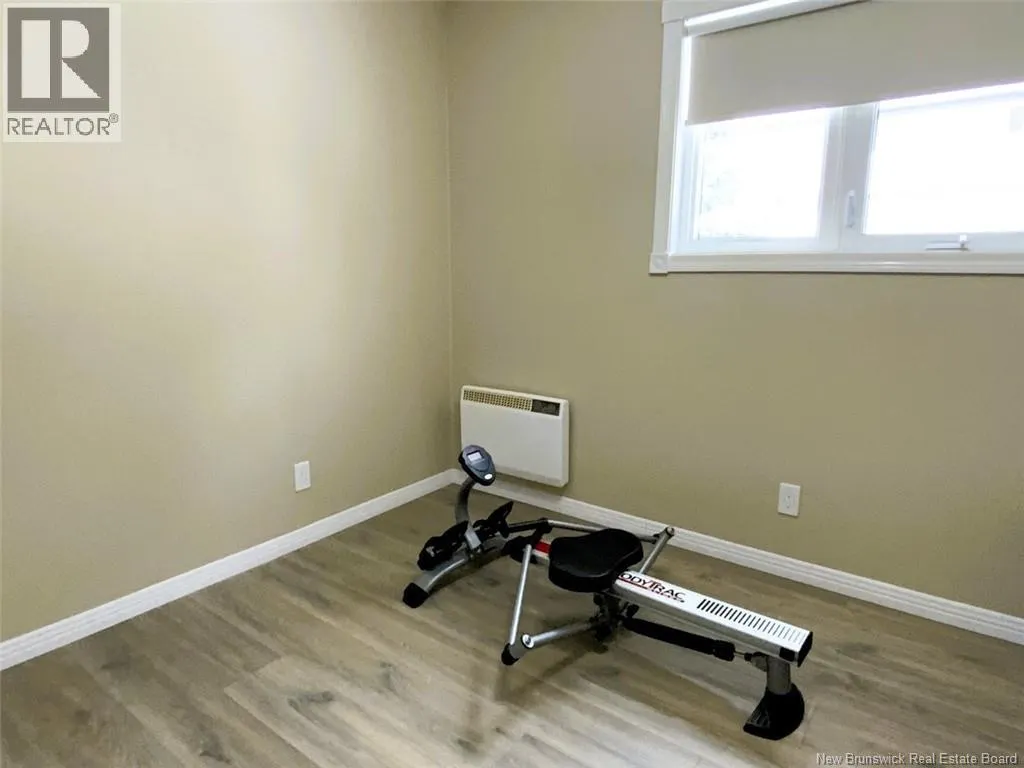
| Flooring Type | Ceramic, Laminate, Wood |
| Living Area Range | 974 |
| Bedrooms | 2 |
Exterior Features
| Structure | Shed |
|---|---|
| Land Amenities | Hospital, Public Transit, Shopping |
| Landscape Features | Landscaped |
| Sewer | Municipal sewage system |
| Exterior Finish | Brick |
Room Details
| Room | Dimensions | Level | Flooring | Details |
|---|---|---|---|---|
| 2pc Bathroom | 4'8'' x 5'5'' | Basement | ||
| Bath (# pieces 1-6) | 7'6'' x 8'5'' | Main level | ||
| Bedroom | 10'2'' x 11'9'' | Main level | ||
| Dining room | 12'4'' x 12'4'' | Main level | ||
| Family room | 40' x 24' | Basement | ||
| Kitchen | 15'6'' x 9'3'' | Main level | ||
| Living room | 12'7'' x 12'4'' | Main level |
Amenities
- Views
- New Construction
- Adult 55+
- Lease To Own
- No Strata Fees
- Furnished
- Primary On Main
- Air Conditioning
- Seller Finance
- Green
- Fixer Upper
- Horse
- Golf
- Fireplace
- Deck
- Garage
- Basement
- Pool

Property vs Single Family Average in E3V 3L8
Price
Year Built
