
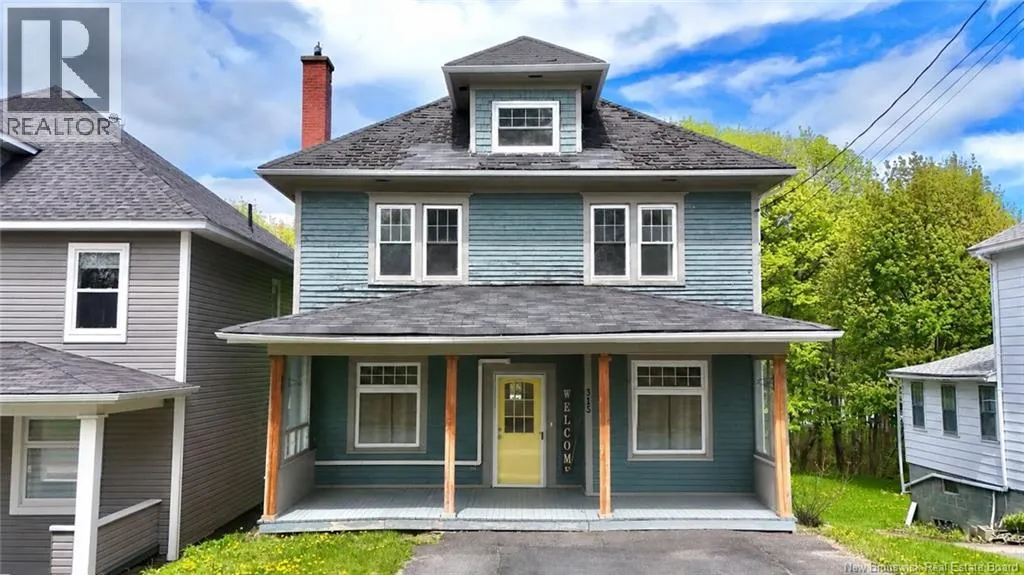
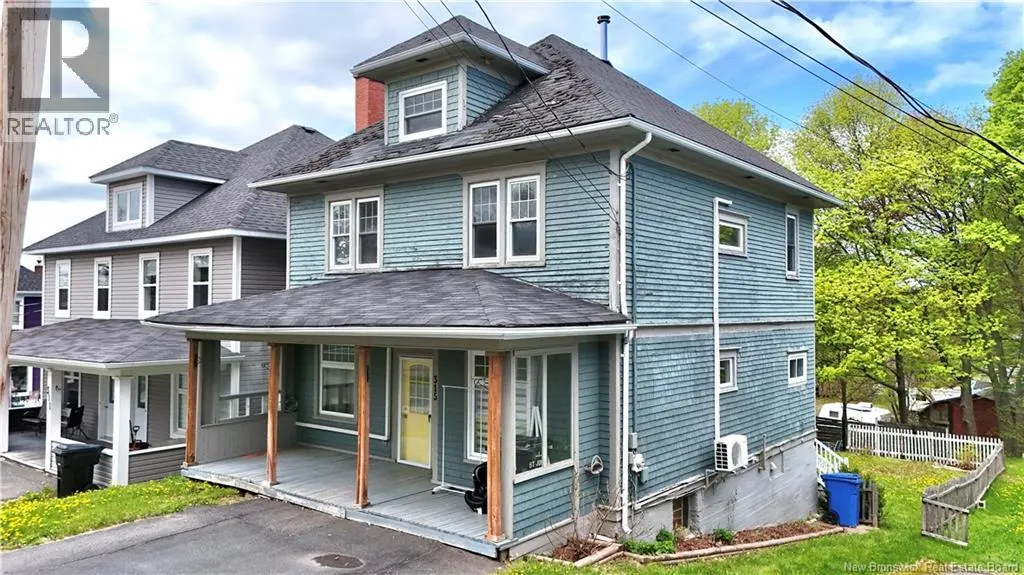
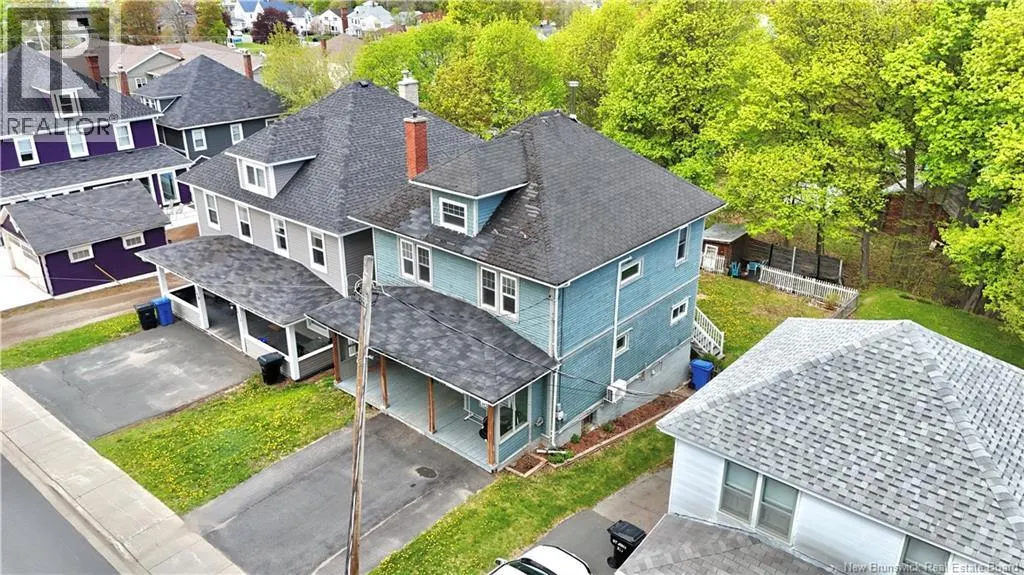
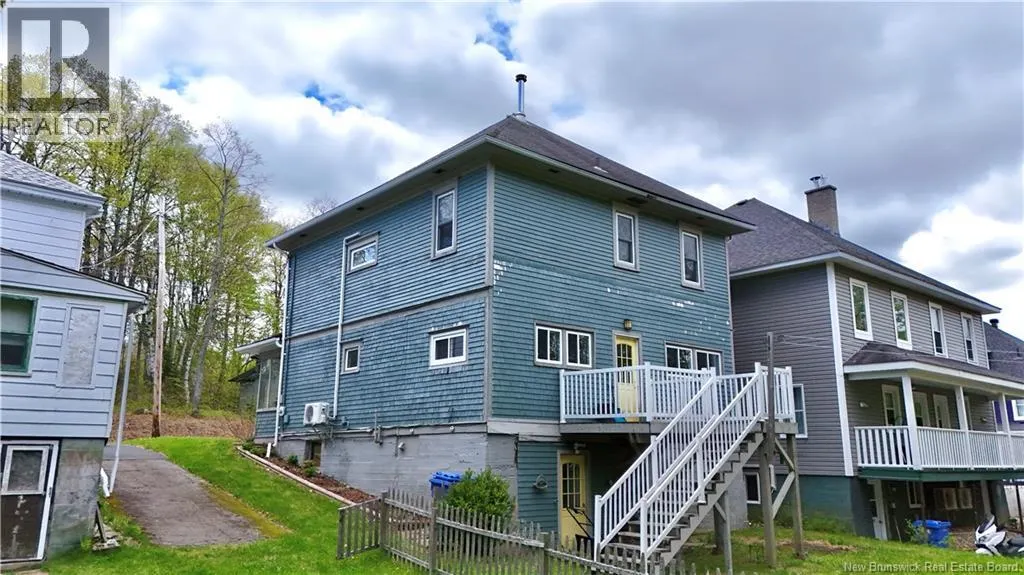

Address
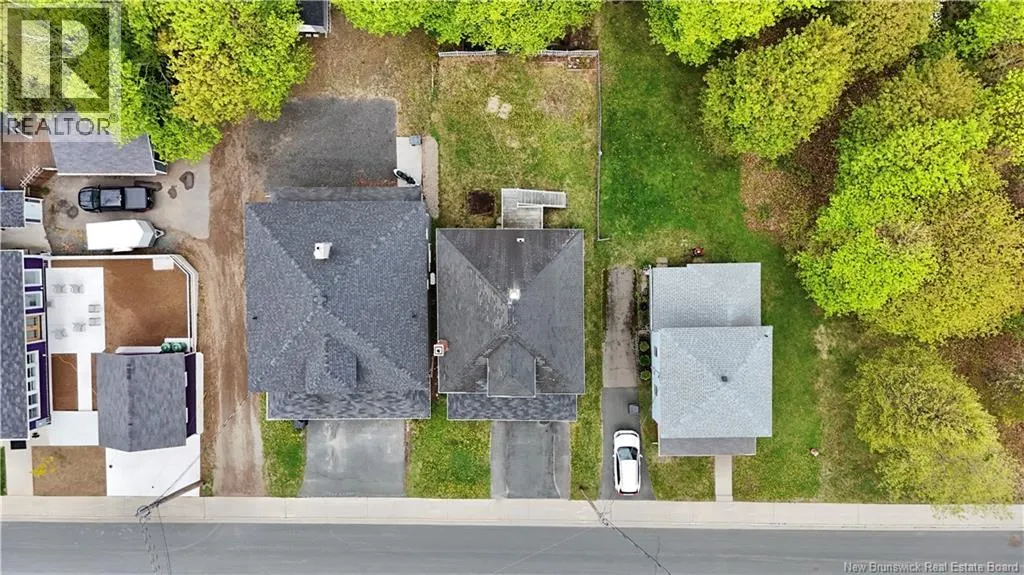
315 St John Street, Bathurst, NB
Price
$ 199,900
Property Attributes
- ID#NB140360
- TypeSingle Family
- Listing Status Active
- MunicipalityBathurst
- CityBathurst
- AreaBathurst
- Postal CodeE2A 1E8
- StyleRaised bungalow
- Price$ 199,900
- Bedrooms4
- Bathrooms1
- Half Bathrooms1
- Sqr Footage1818
Data Source:
Canadian Real Estate Association (CREA)
Property Description
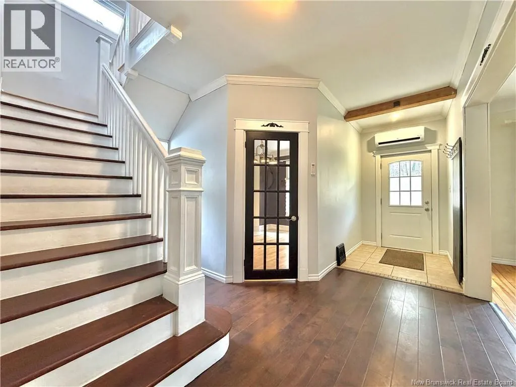
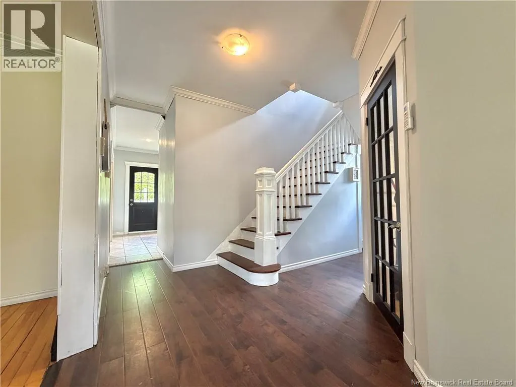
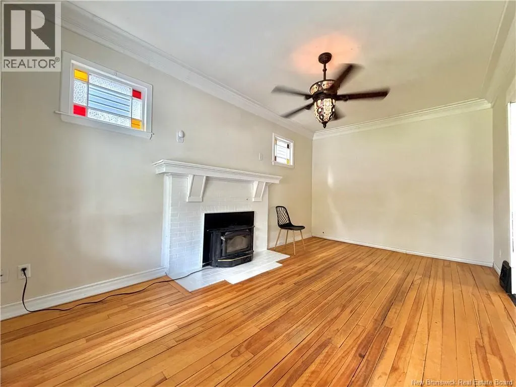
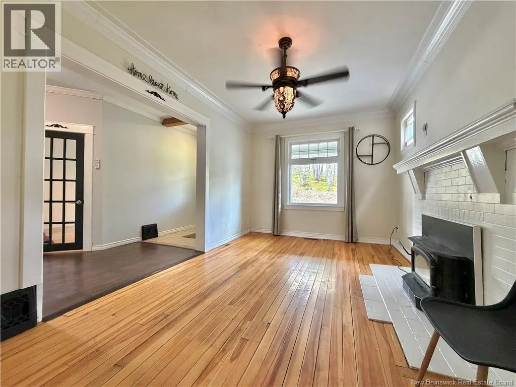
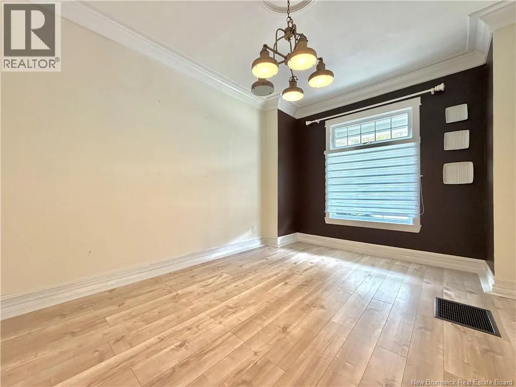
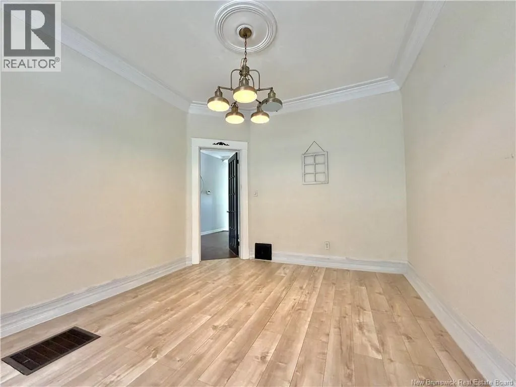
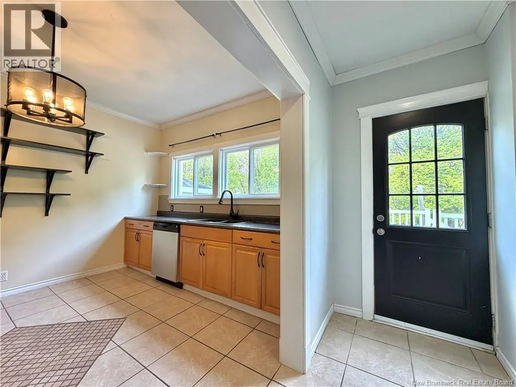
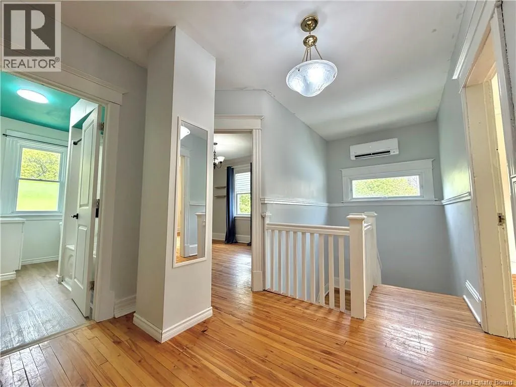
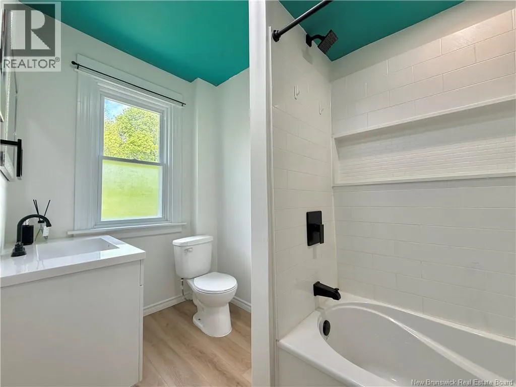
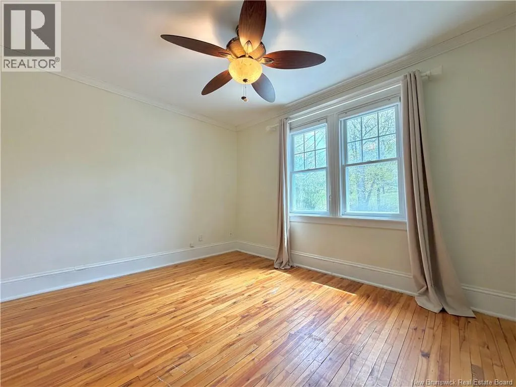
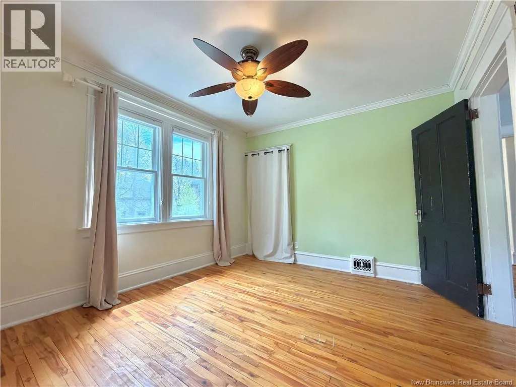
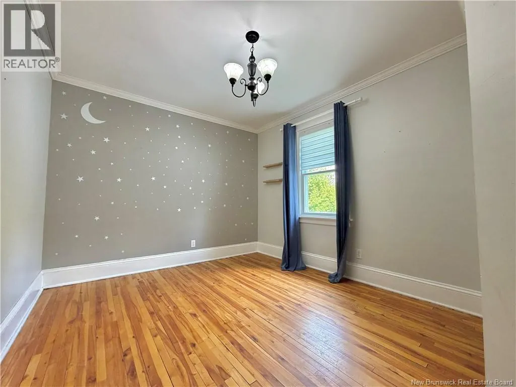
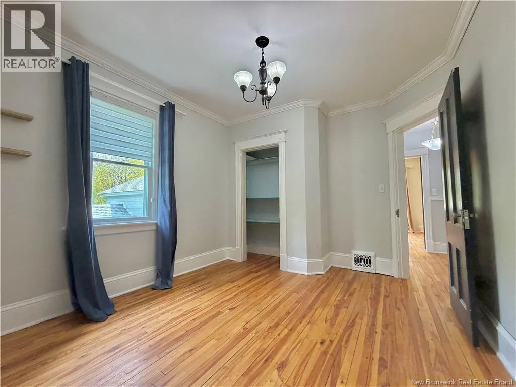
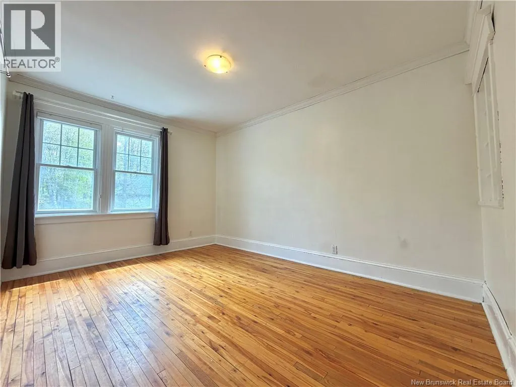
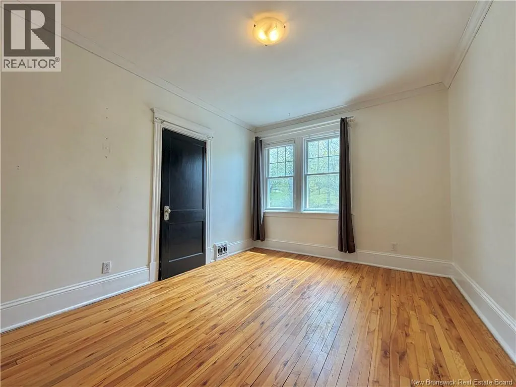
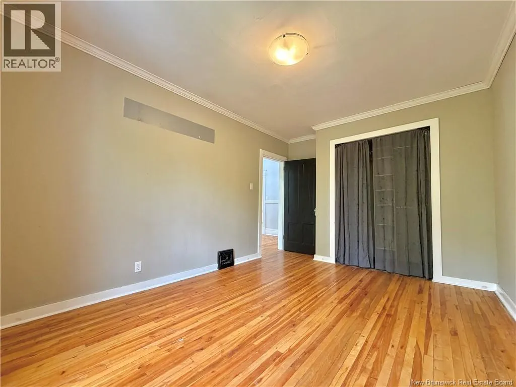
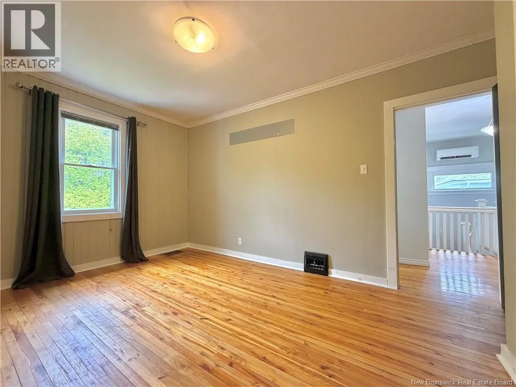
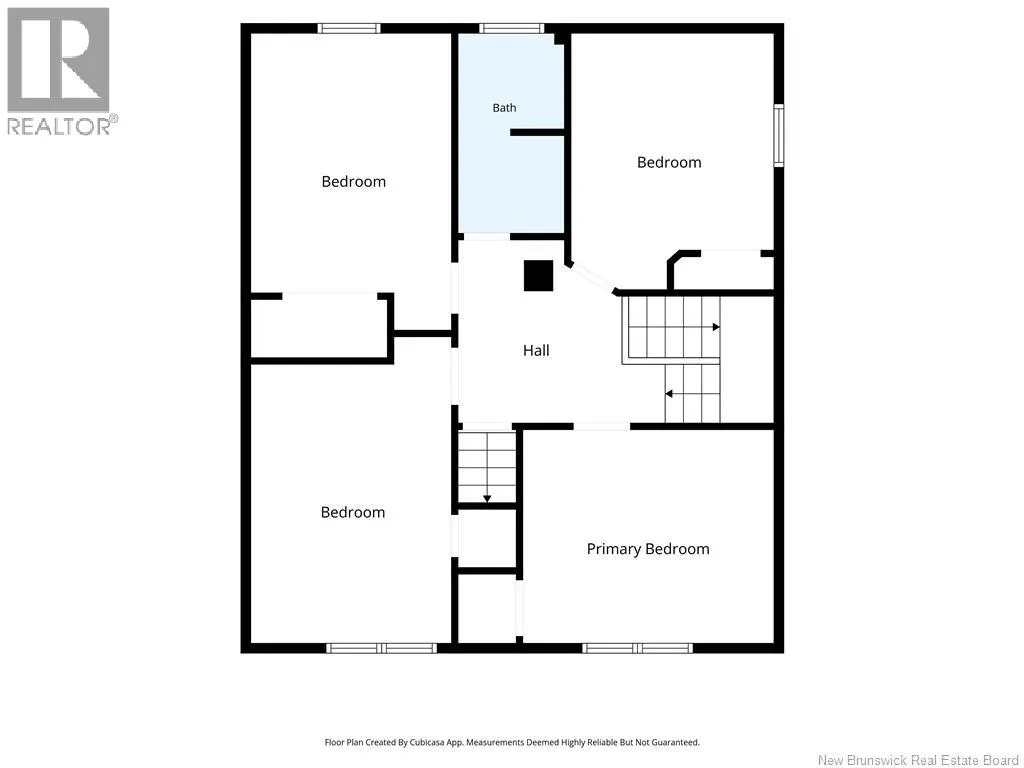
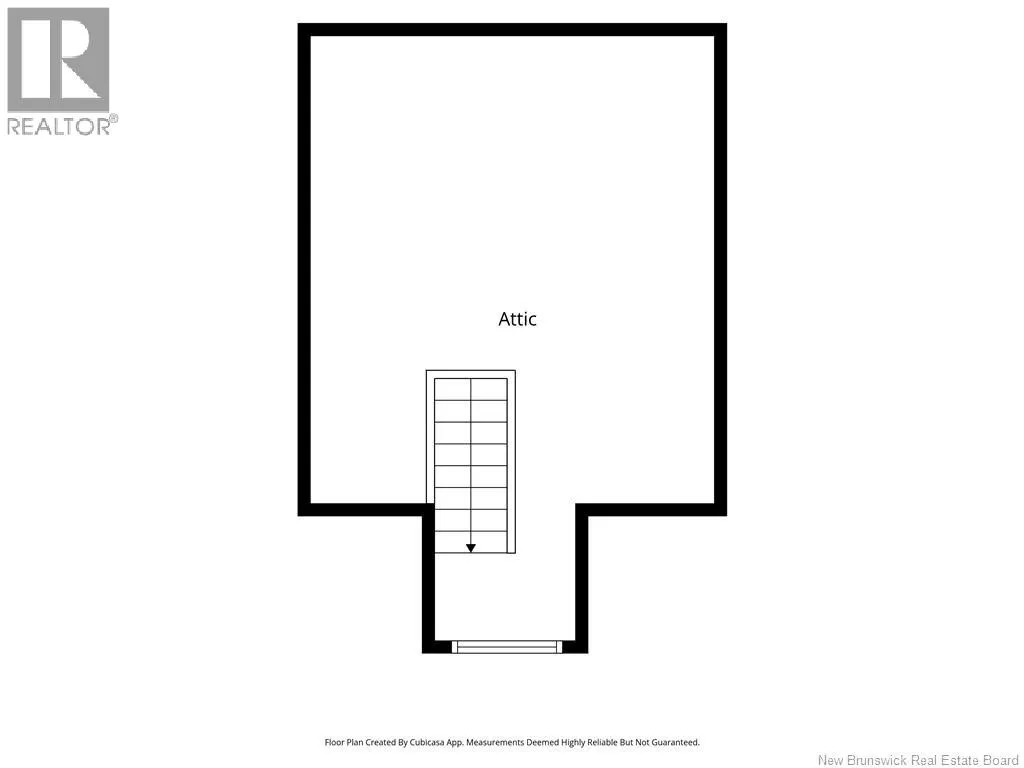
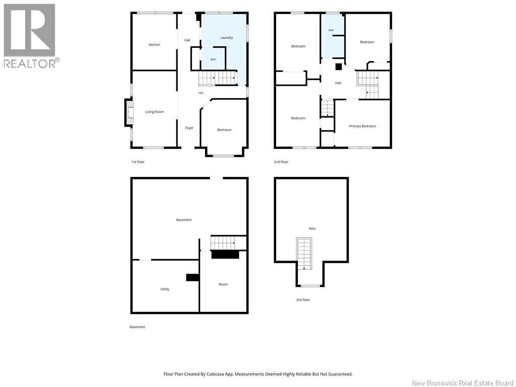
Ideally located in downtown Bathurst, this classic 1940s home offers the convenience of being within walking distance to schools, parks, the aquatic centre, walking trails, shopping, and restaurants. Full of character and charm, the home features high ceilings, updated windows throughout, and a spacious layout with 4 bedrooms and 1.5 bathrooms. Comfort is ensured year-round with two heat pumps, while the partially finished attic provides valuable bonus space that could serve as a playroom, oversized bedroom, office, or hobby area. Combining timeless appeal with modern updates and an unbeatable location, this property is perfect for growing families or anyone looking to enjoy all the amenities nearby. (id:7434)
General Features
| Property Type | Single Family |
|---|---|
| Building Architectural Style | Raised bungalow |
| Building Cooling Type | Heat Pump |
| Location Description | From king ave or Murray ave and turn east onto St John St and property is on the left |
| Foundation Type | Concrete |
| Building Type | House |
| Ownership Type | Freehold |
| Building.StoriesTotal | 1 |
Interior Features
| Building Fireplace Present | False |
|---|---|
| Building Heating Type | Heat Pump |
| Building Heating Fuel | Oil |
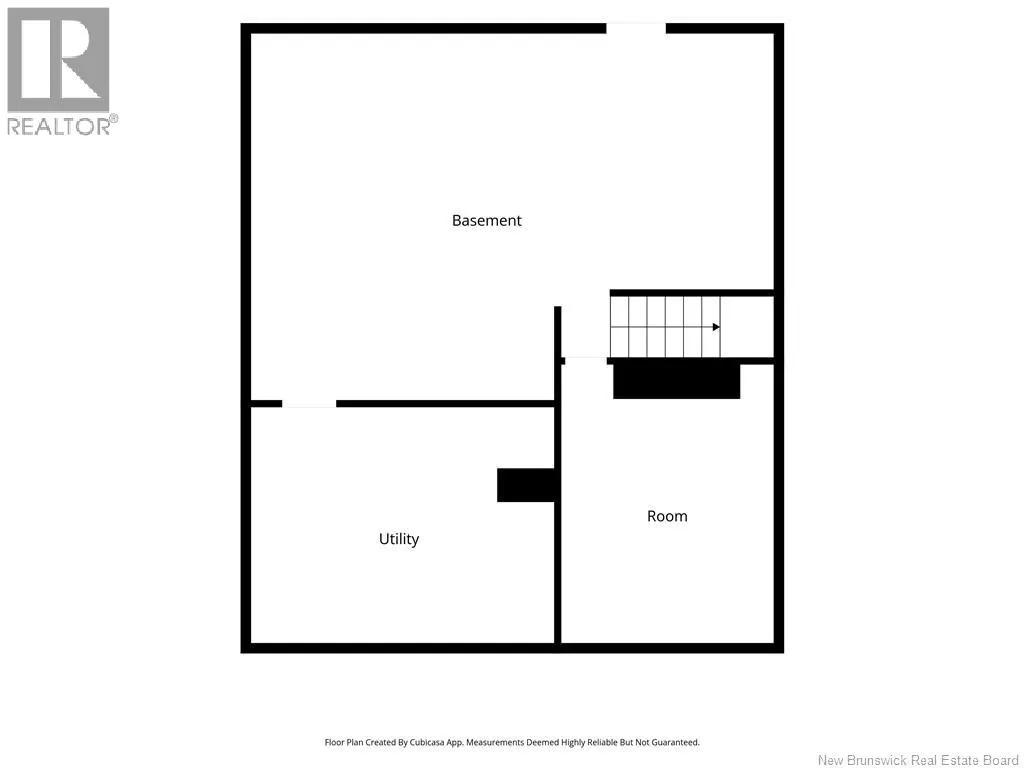
| Basement Type | Full |
| Construction Style Attachment | Detached |
| Flooring Type | Laminate, Hardwood |
| Living Area Range | 1818 |
| Bedrooms | 4 |
Exterior Features
| Structure | Shed |
|---|---|
| Sewer | Municipal sewage system |
| Exterior Finish | Wood |
Room Details
| Room | Dimensions | Level | Flooring | Details |
|---|---|---|---|---|
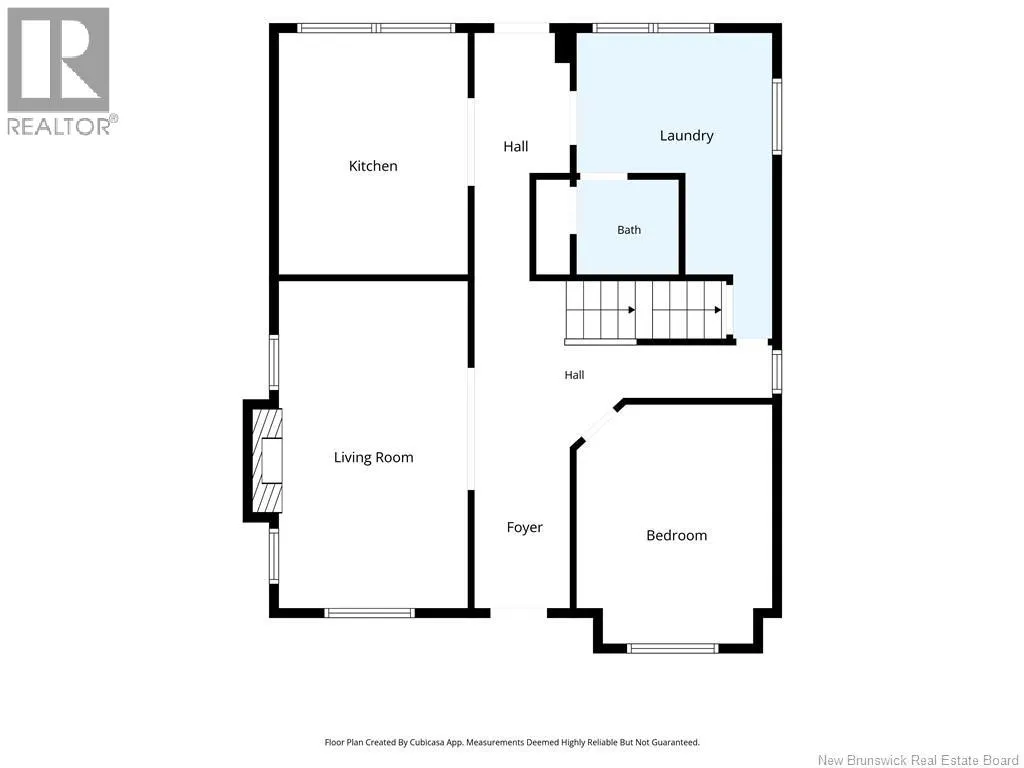
| Attic | 12'9'' x 22'9'' | Third level | ||
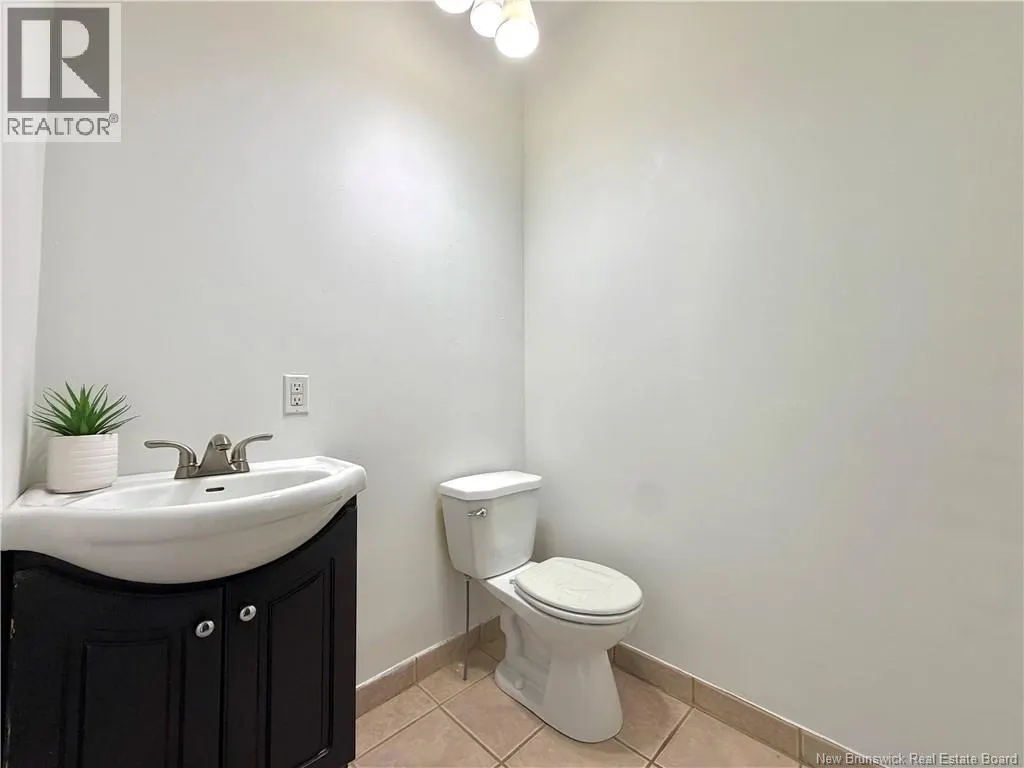
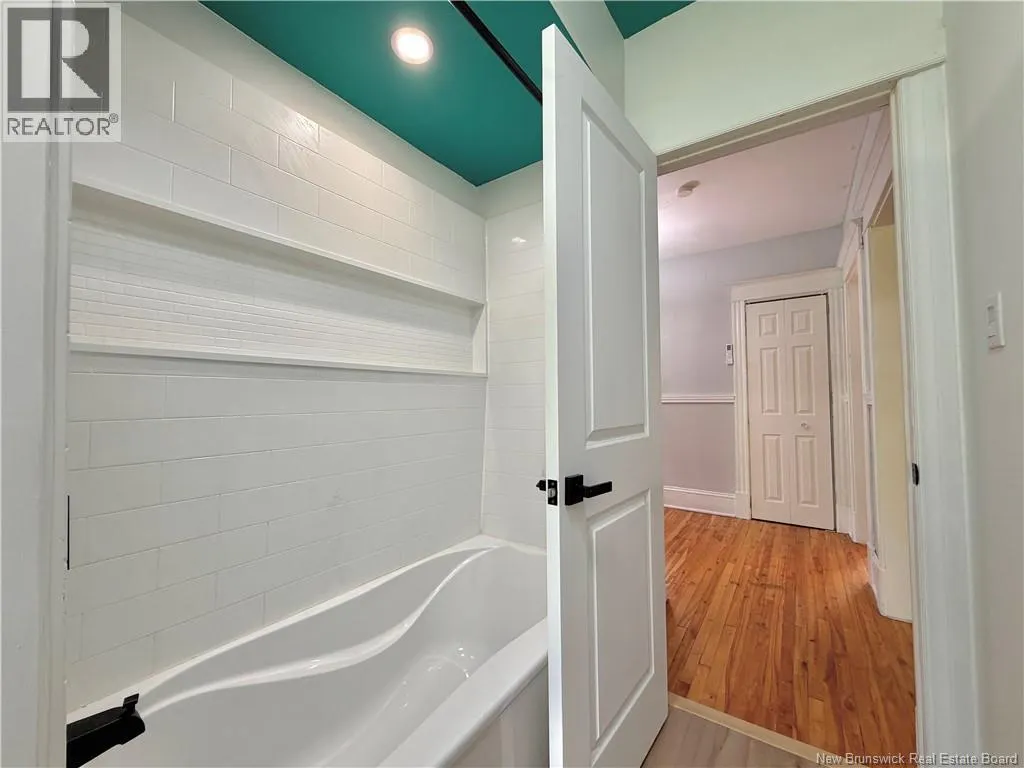
| Bath (# pieces 1-6) | 5'6'' x 5'1'' | Main level | ||
| Bedroom | 10'6'' x 12'10'' | Main level | ||
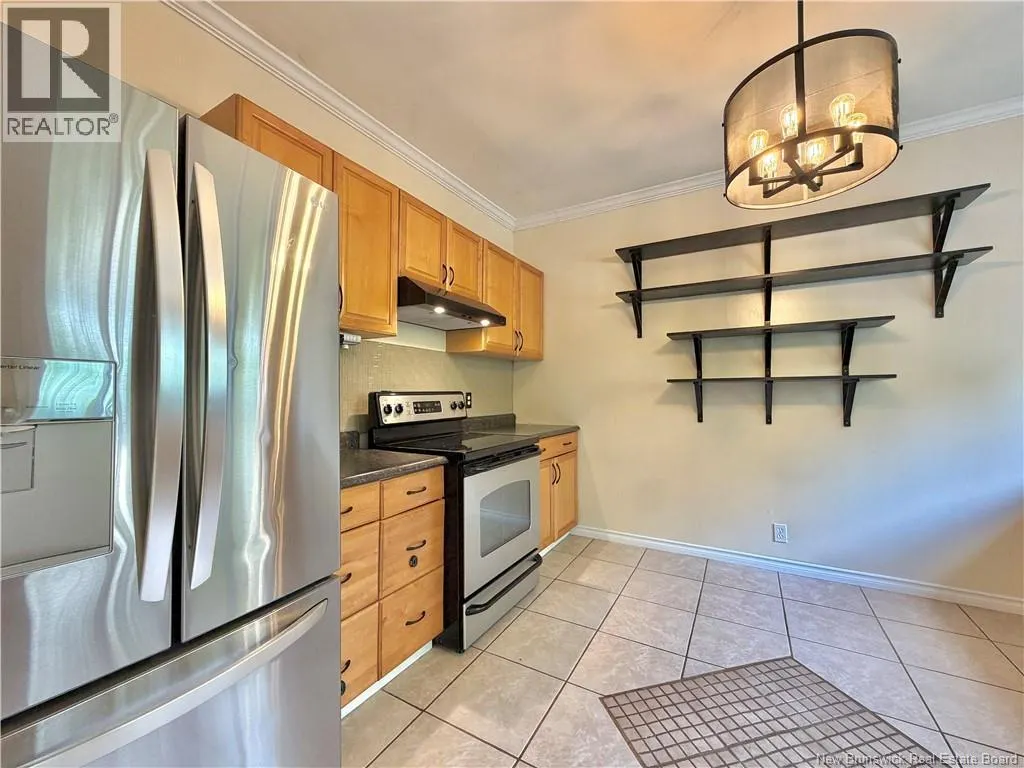
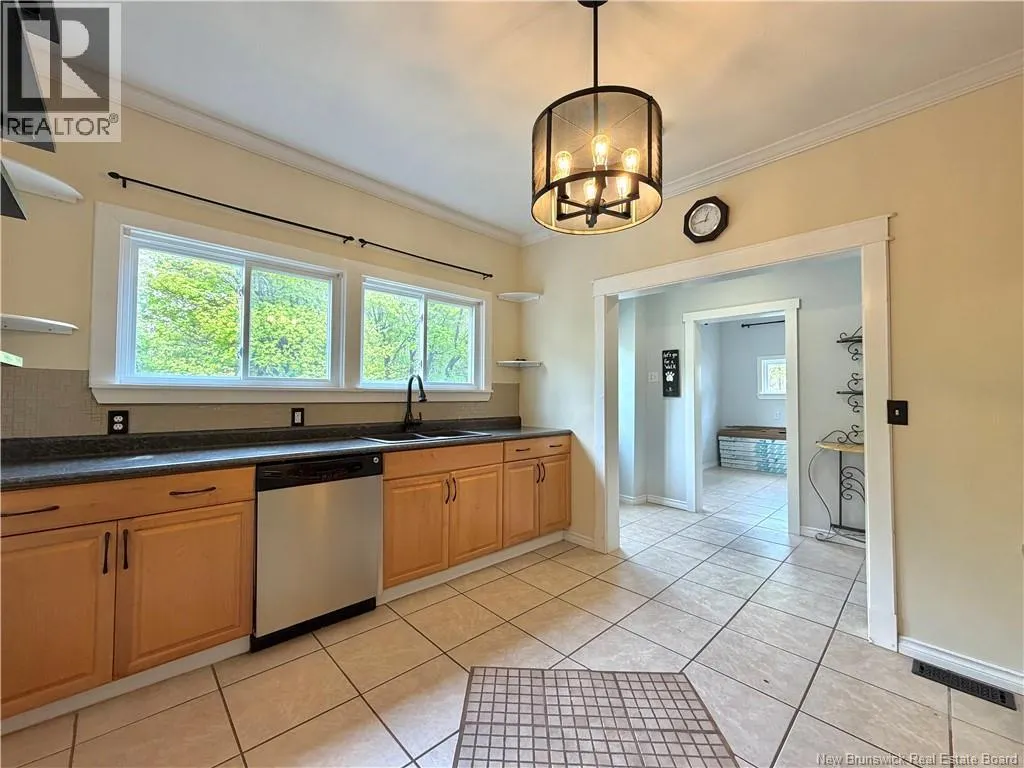
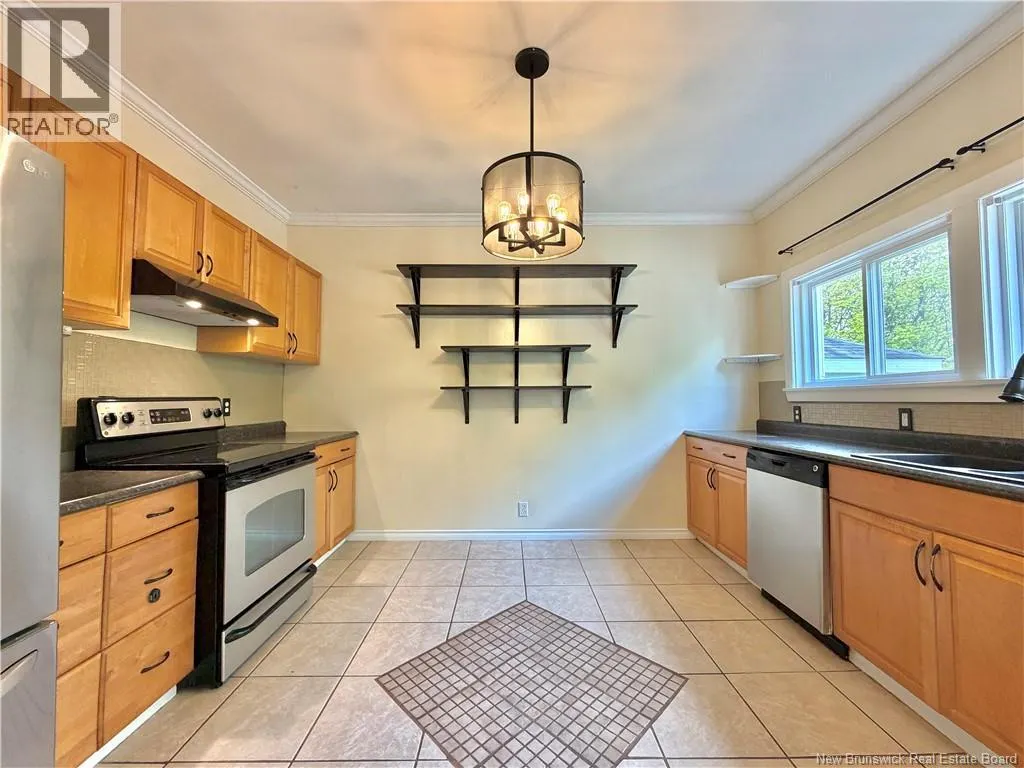
| Kitchen | 10'2'' x 13'0'' | Main level | ||
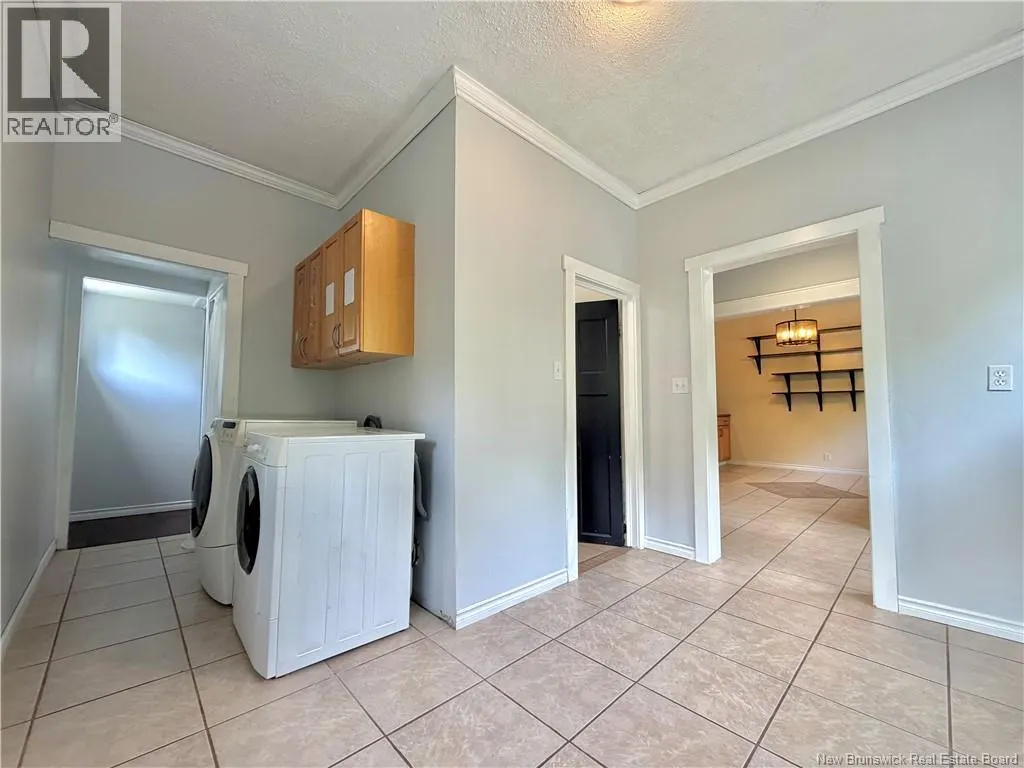
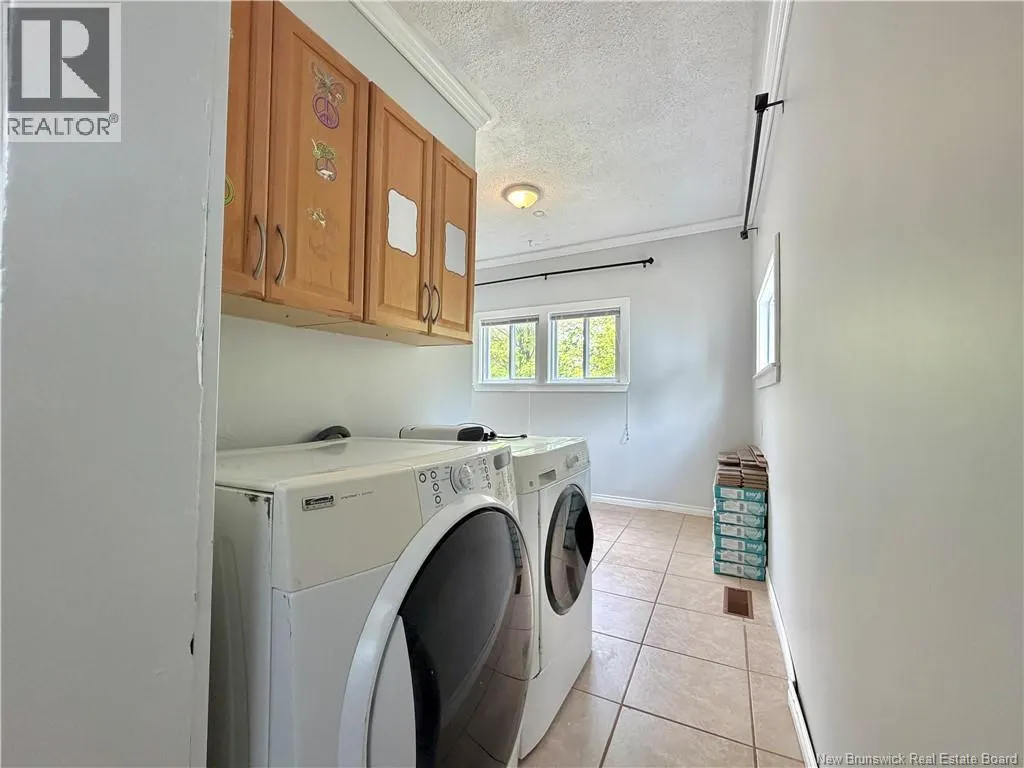
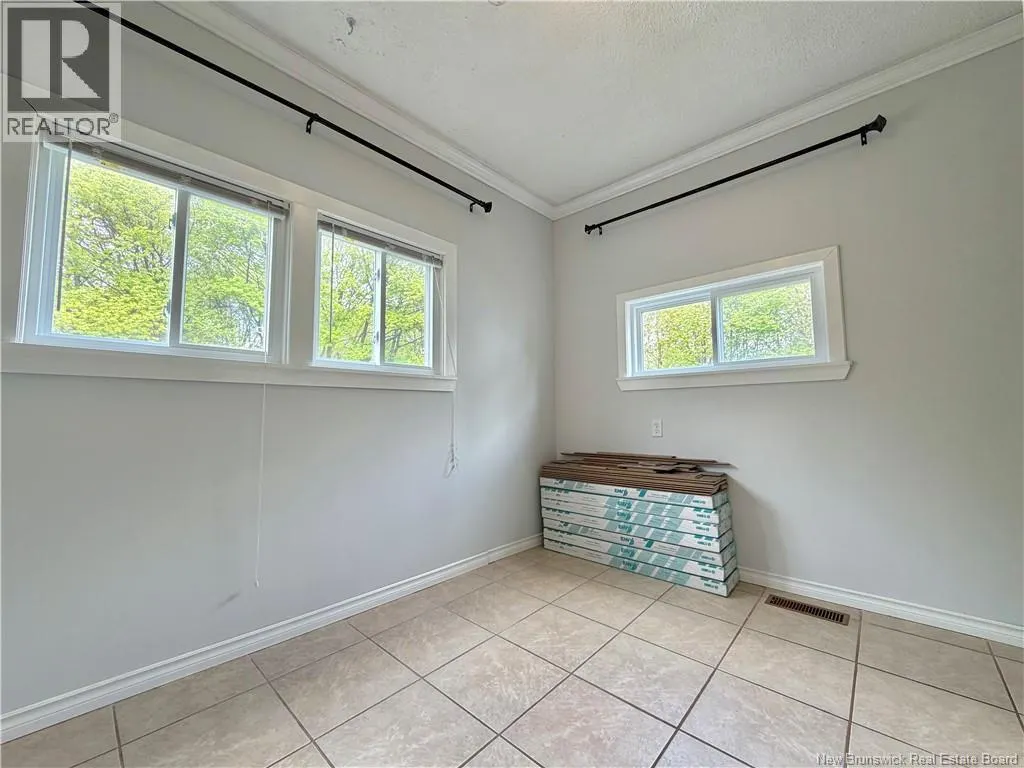
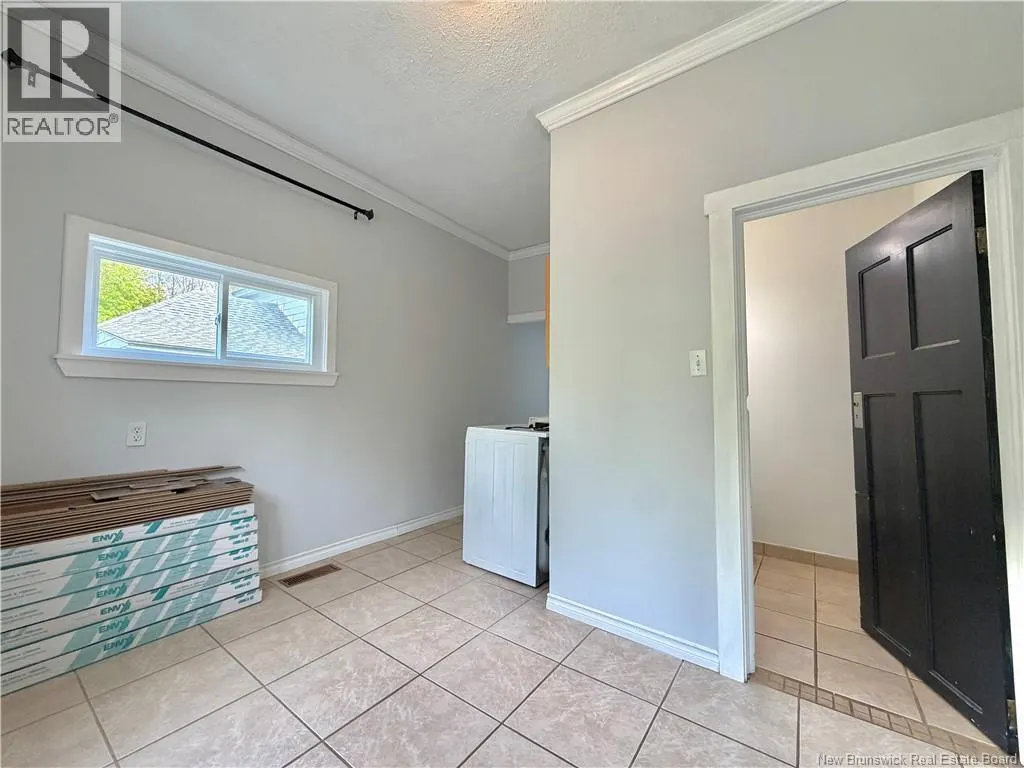
| Laundry room | 10'6'' x 16'5'' | Main level | ||
| Living room | 10'2'' x 17'7'' | Main level | ||
| Primary Bedroom | 12'9'' x 10'10'' | Second level |
Amenities
- Views
- New Construction
- Adult 55+
- Lease To Own
- No Strata Fees
- Furnished
- Primary On Main
- Air Conditioning
- Seller Finance
- Green
- Fixer Upper
- Horse
- Golf
- Fireplace
- Deck
- Garage
- Basement
- Pool

Property vs Single Family Average in E2A 1E8
Price
