



Address
11498 Route 17, Adams Gulch, NB
Price
$ 144,900
Property Attributes
- ID#NB140994
- TypeSingle Family
- Listing Status Active
- MunicipalityAdams Gulch
- CityAdams Gulch
- AreaAdams Gulch
- Postal CodeE8B 1Y8
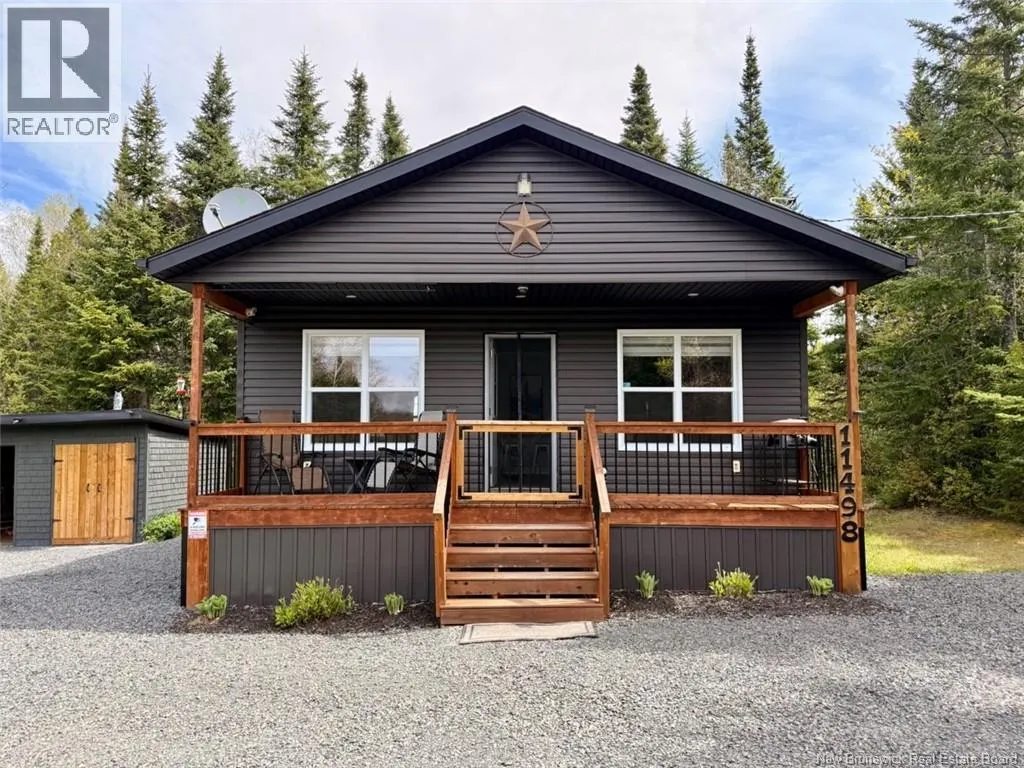
- StyleChalet
- Year Built2020
- Price$ 144,900
- Bedrooms1
- Bathrooms1
- Half Bathrooms0
- Sqr Footage513
Data Source:
Canadian Real Estate Association (CREA)
Property Description
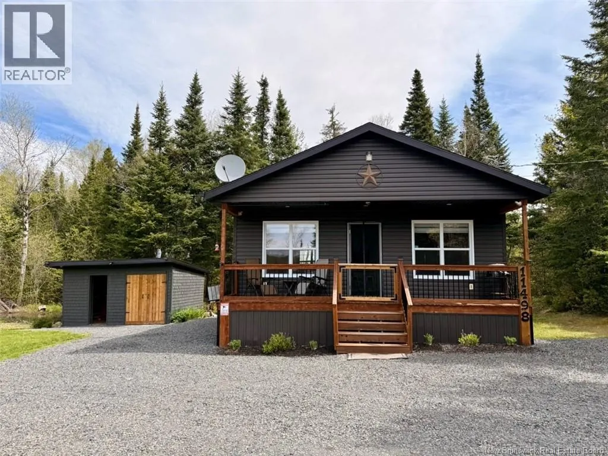
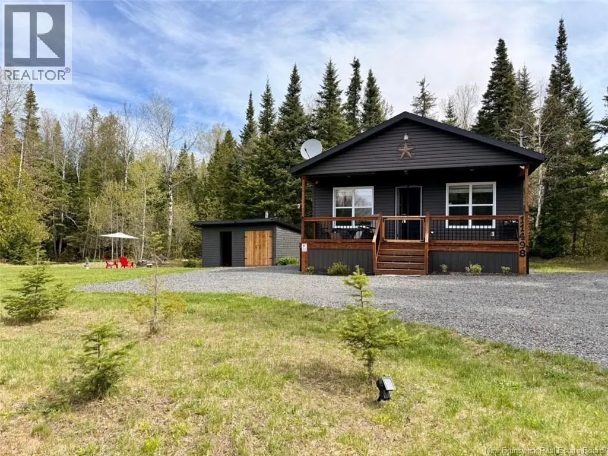
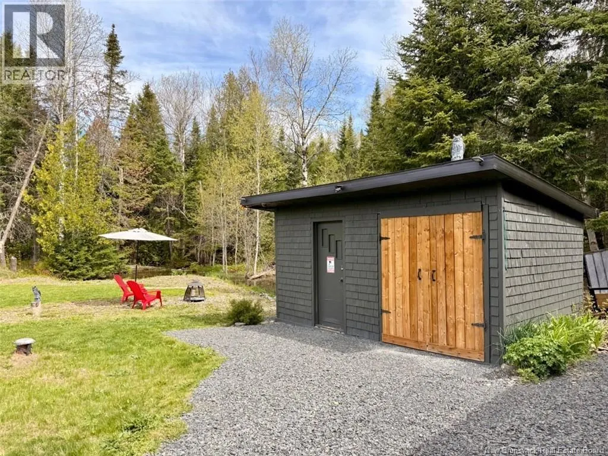
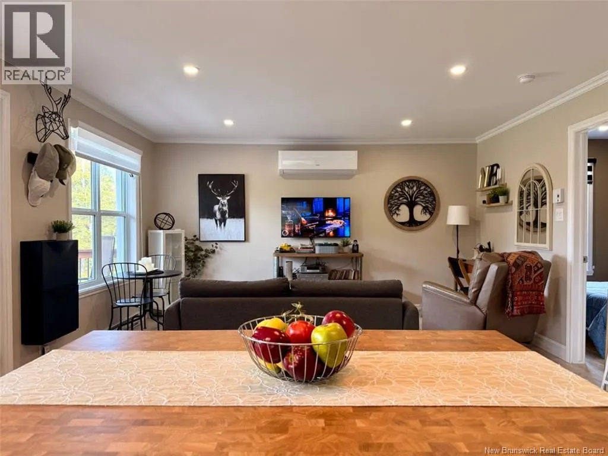
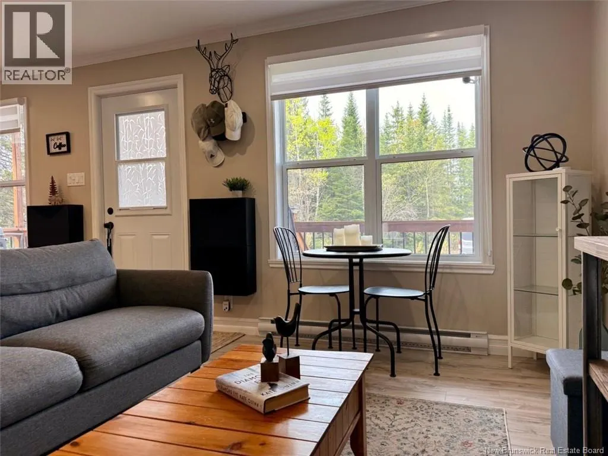
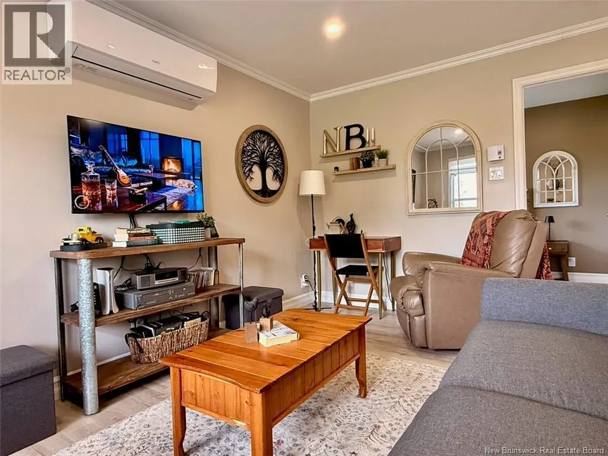
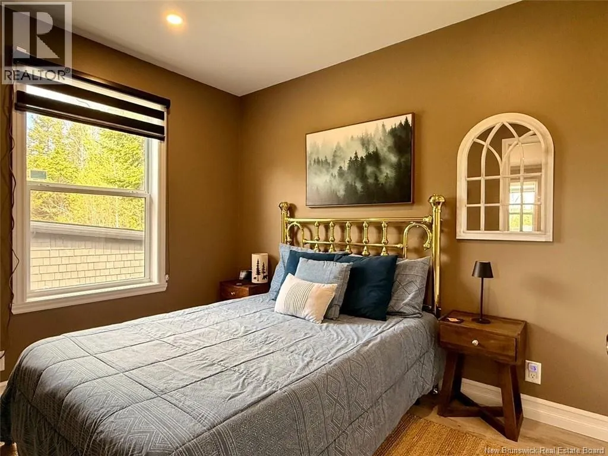
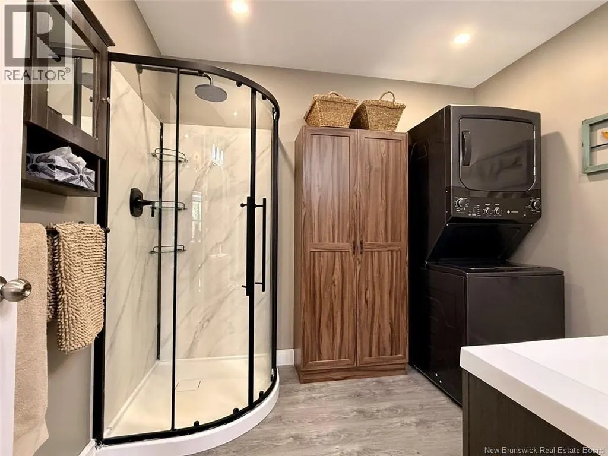
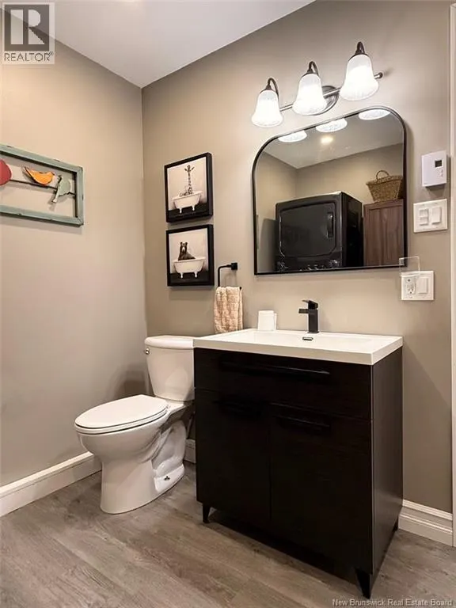
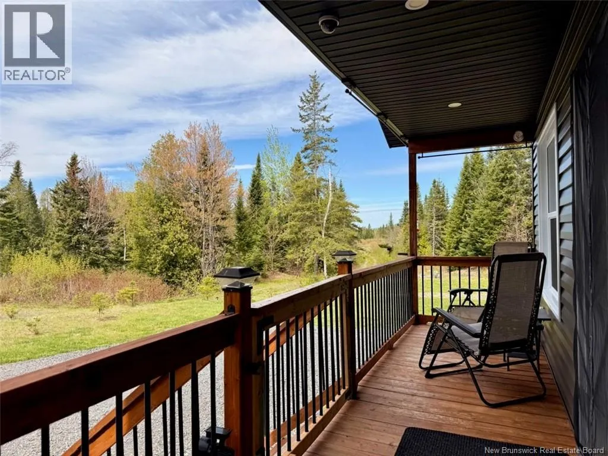
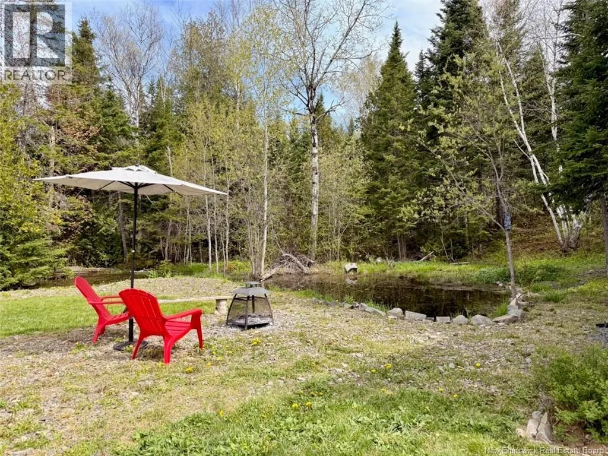
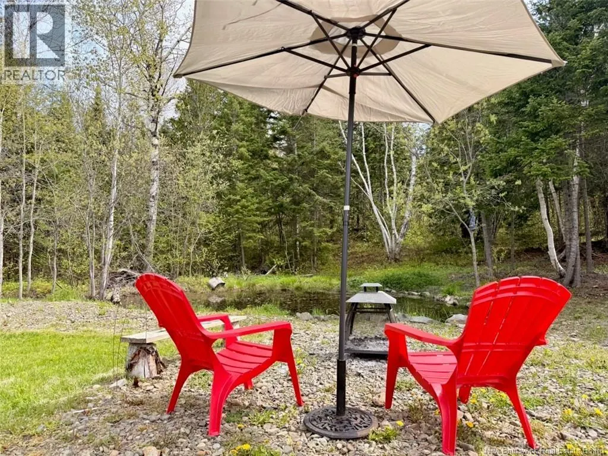
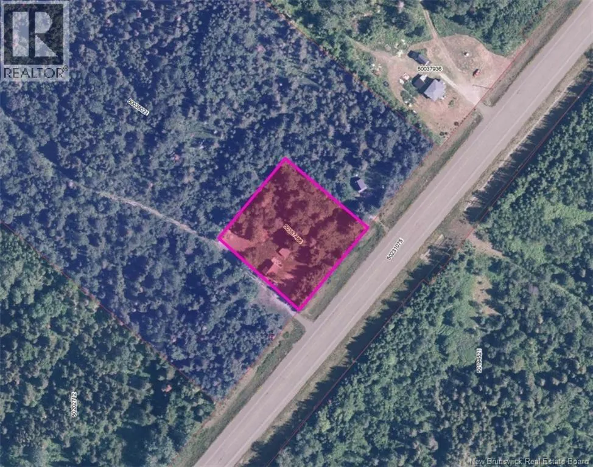
Welcome to 11498 Highway 17, Adams Gulch. Nestled on a picturesque 1-acre lot, this beautiful home offers the perfect blend of comfort, simplicity, and peaceful country living. Built in 2020, this well-maintained property features convenient one-level living with an open-concept kitchen and living room, one bedroom, and a full bathroom combined with a laundry area. The home is efficiently heated with electric baseboards and a mini-split heat pump, providing year-round comfort. Outside, you'll find a 16' x 12' storage shed, a charming pond, and a beautifully landscaped outdoor gathering area complete with a fireplace, perfect for relaxing evenings with family and friends. Surrounded by nature and offering a tranquil setting, this property is an ideal retreat for those seeking peace and privacy. All that's left to do is move in, relax, and enjoy the serenity of your surroundings. (id:7434)
General Features
| Features | Balcony/Deck/Patio |
|---|---|
| Property Type | Single Family |
| Building Architectural Style | Chalet |
| Building Cooling Type | Heat Pump |
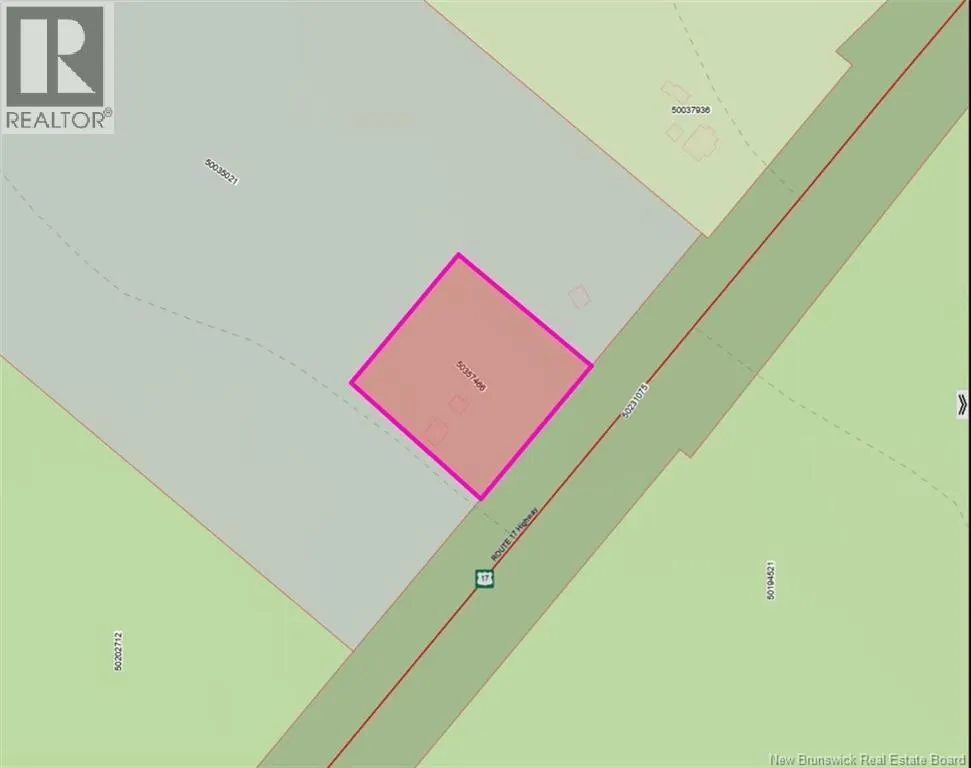
| Location Description | This property is situated right on the main Highway 17, between Campbellton and St Quentin. |
| Foundation Type | Pillars & Posts |
| Building Type | House |
| Ownership Type | Freehold |
Interior Features
| Building Fireplace Present | False |
|---|---|
| Building Heating Type | Baseboard heaters, Heat Pump |
| Building Heating Fuel | Electric |
| Basement Type | None |
| Construction Style Attachment | Detached |
| Flooring Type | Laminate, Vinyl |
| Living Area Range | 513 |
| Bedrooms | 1 |
Exterior Features
| Structure | Shed |
|---|---|
| Landscape Features | Landscaped |
| Sewer | Septic System |
| Exterior Finish | Vinyl |
Room Details
| Room | Dimensions | Level | Flooring | Details |
|---|---|---|---|---|
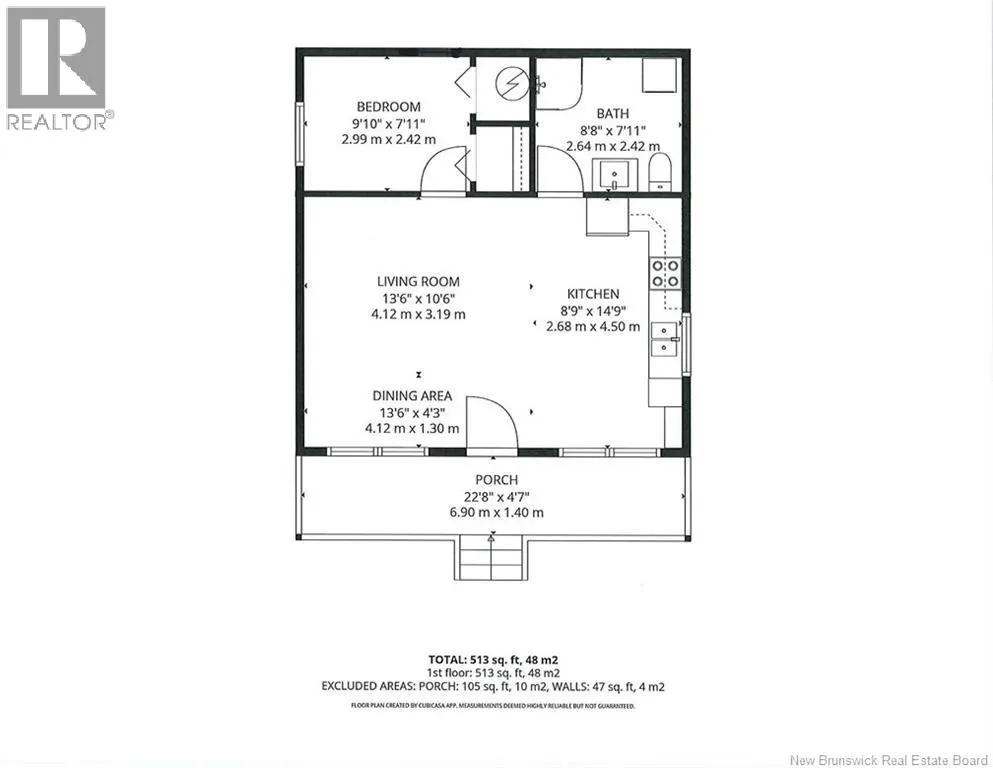
| Bath (# pieces 1-6) | 9'8'' x 7'11'' | Main level | ||
| Bedroom | 9'10'' x 7'11'' | Main level | ||
| Kitchen | 8'9'' x 14'9'' | Main level | ||
| Living room | 13'6'' x 14'9'' | Main level |
Amenities
- Views
- New Construction
- Adult 55+
- Lease To Own
- No Strata Fees
- Furnished
- Primary On Main
- Air Conditioning
- Seller Finance
- Green
- Fixer Upper
- Horse
- Golf
- Fireplace
- Deck
- Garage
- Basement
- Pool

Property vs Single Family Average in E8B 1Y8
Price
Year Built
