
Primary on Main
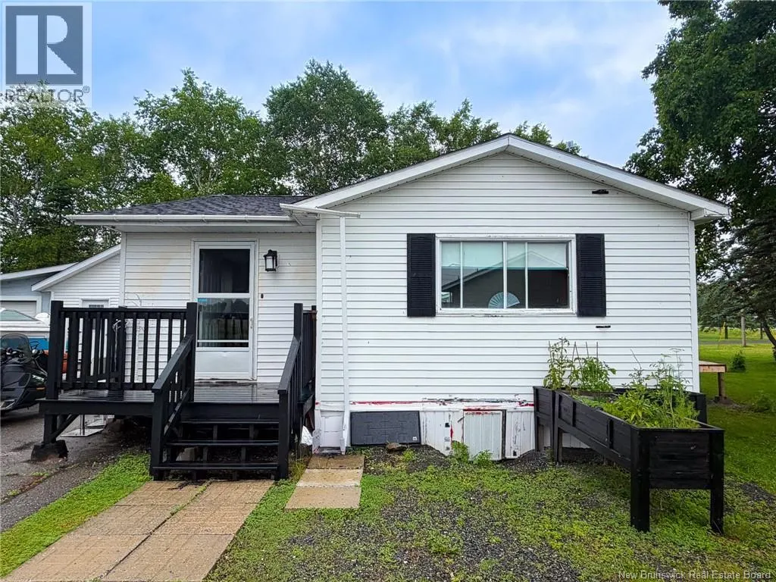

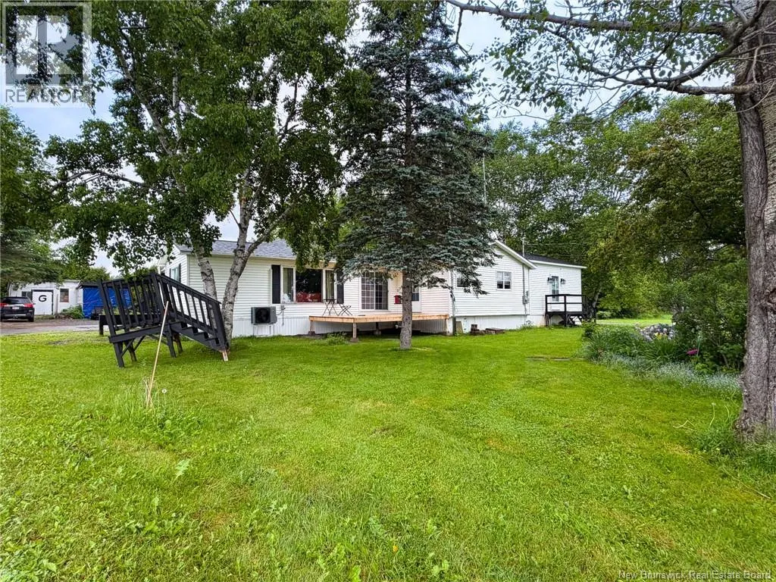
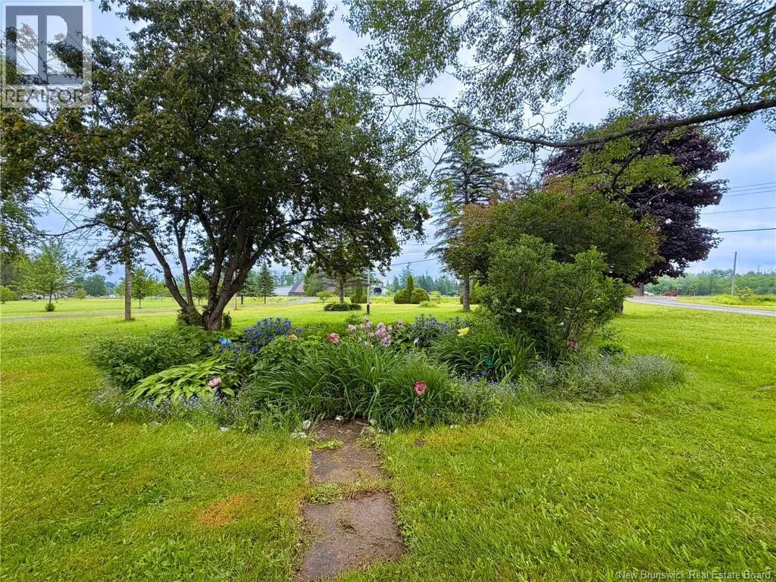
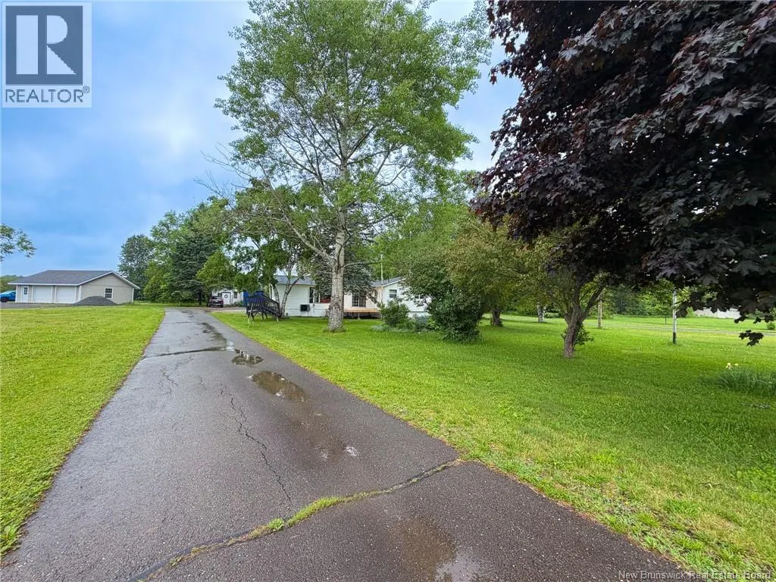

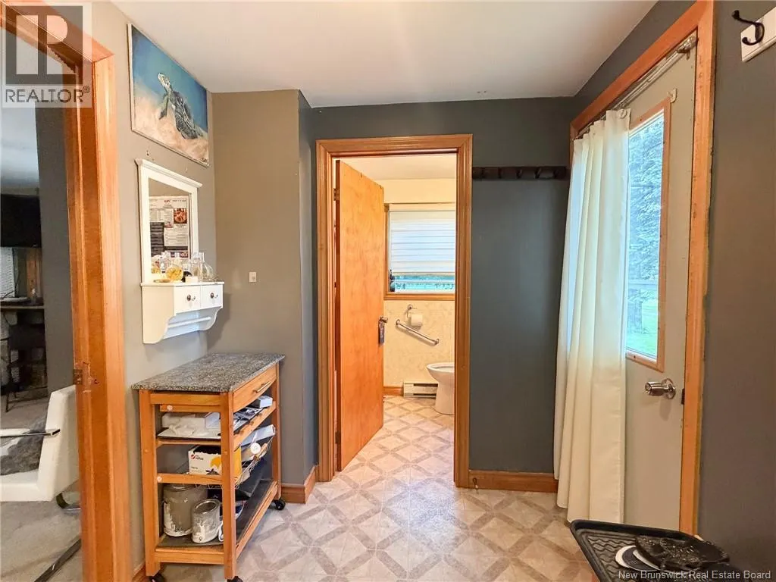
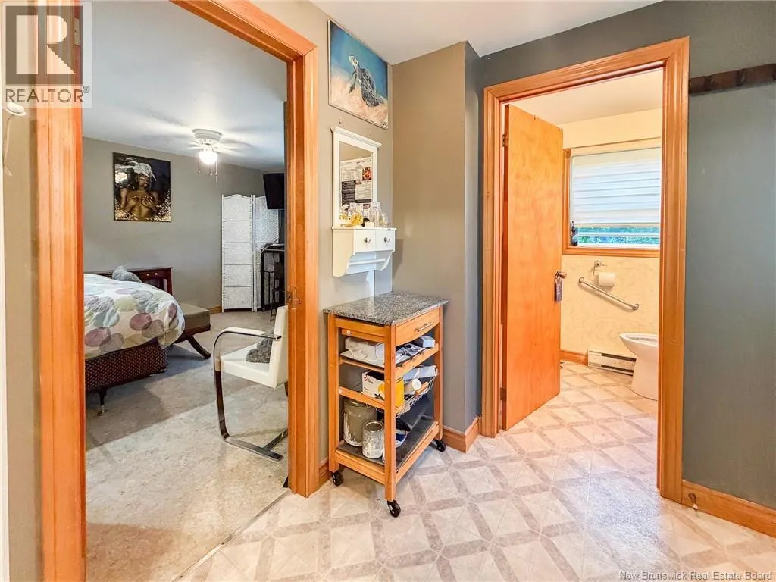
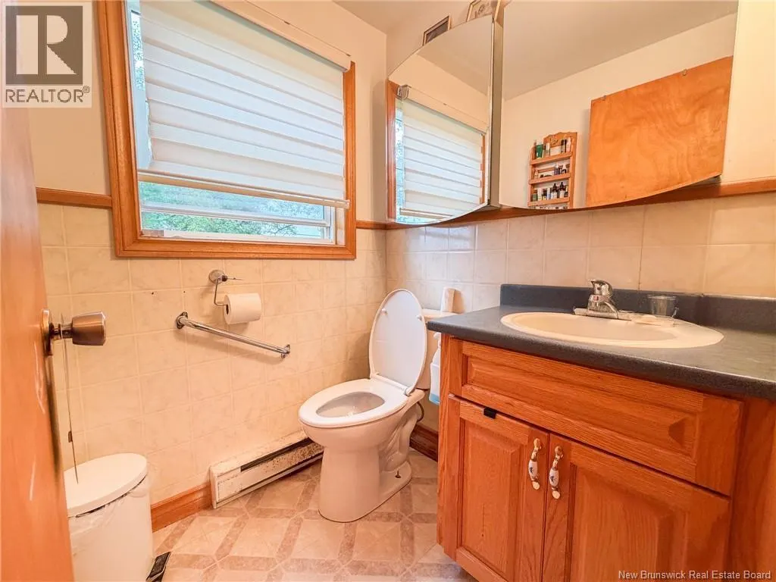
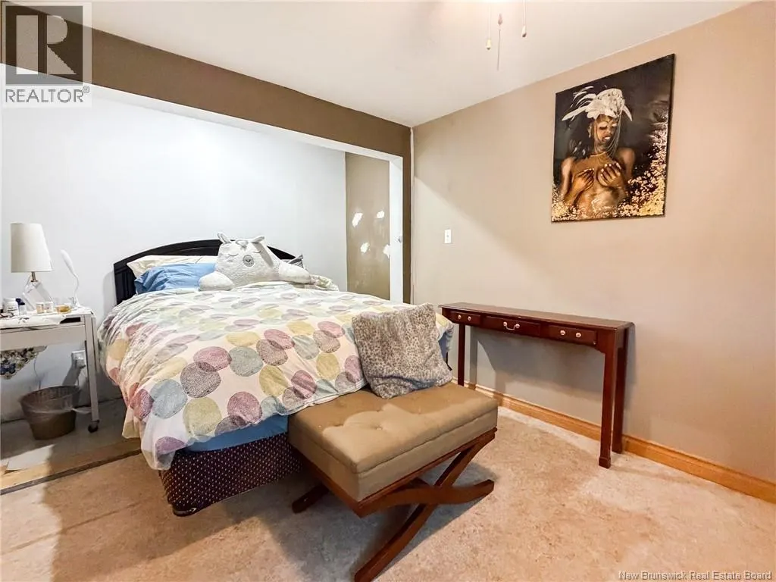
Address
2219 Route 560, Lakeville, NB
Price
$ 310,000
Property Attributes
- ID#NB142193
- TypeSingle Family
- Listing Status Active
- MunicipalityLakeville
- CityLakeville
- AreaLakeville
- Postal CodeE7K 1T5
- Style
- Price$ 310,000
- Bedrooms4
- Bathrooms2
- Half Bathrooms1
- Sqr Footage1837
- Lot Size5691 Acres
Data Source:
Canadian Real Estate Association (CREA)
Property Description
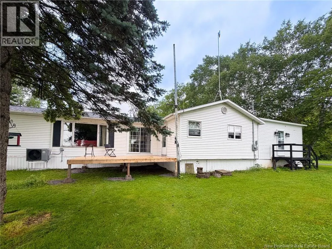
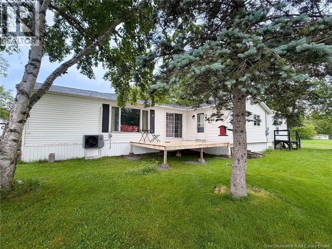
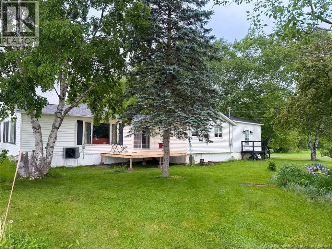
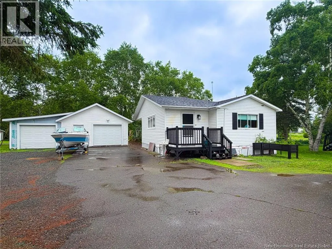
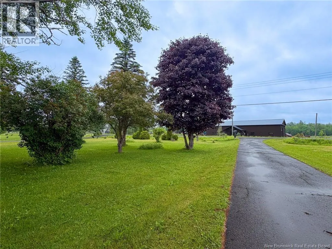
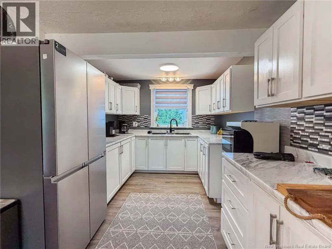
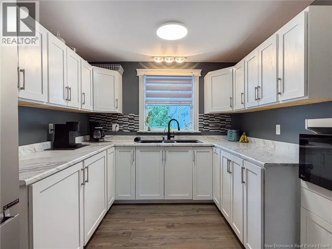
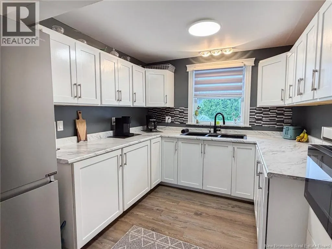
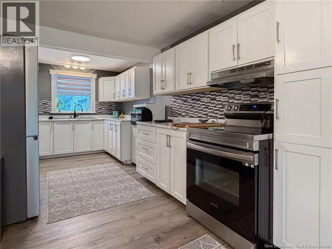
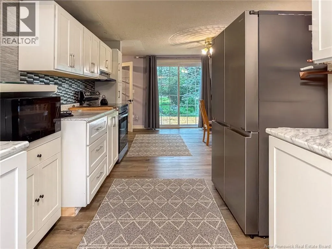
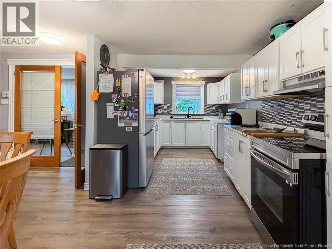
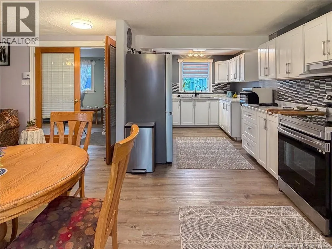
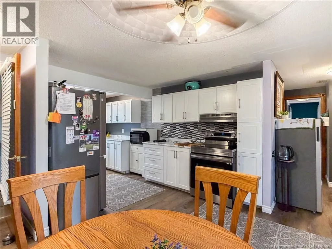
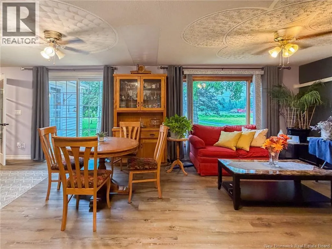
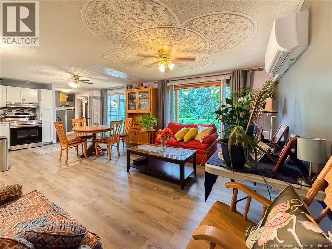
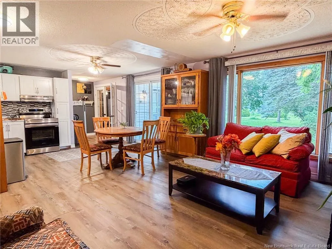
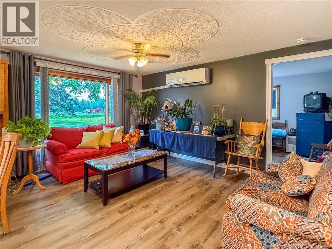
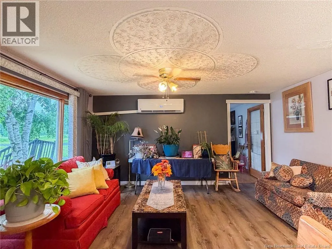
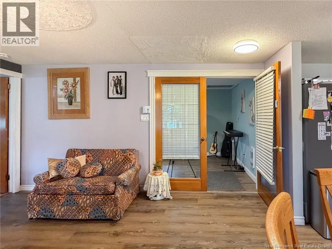
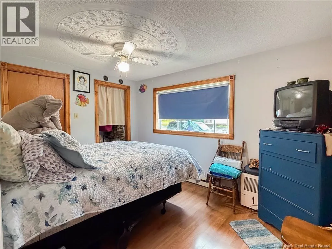
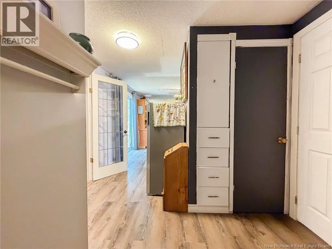
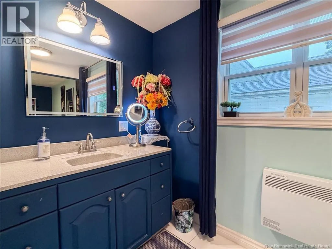
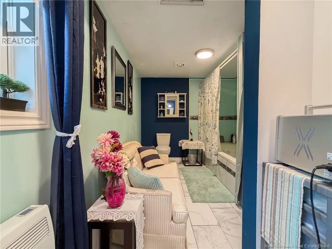
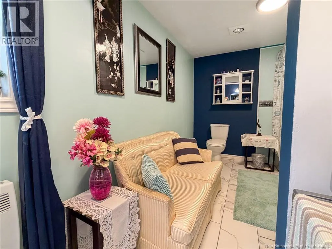
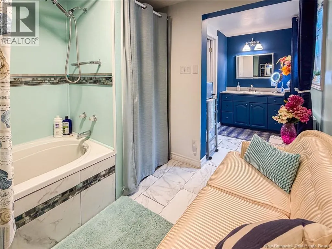
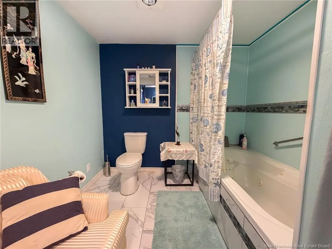
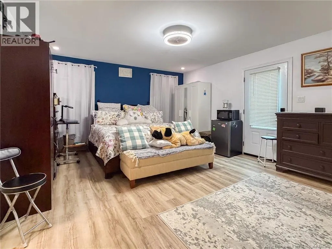
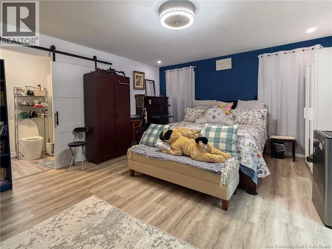
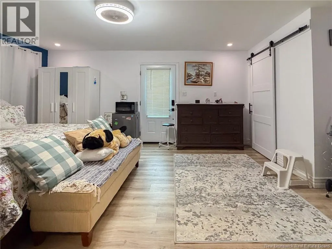
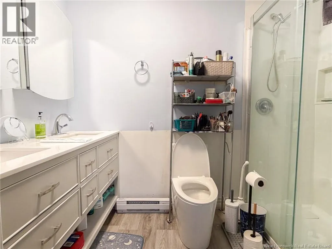
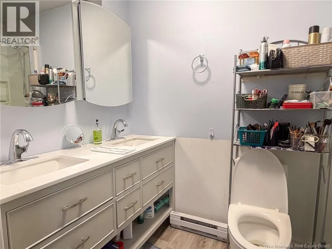
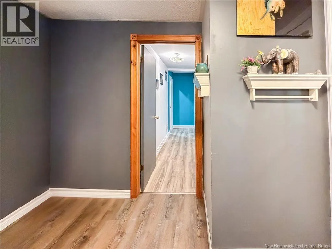
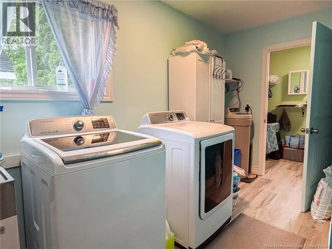
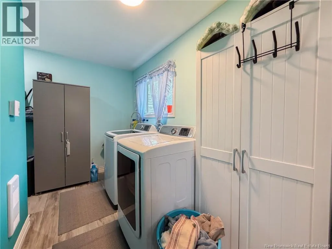
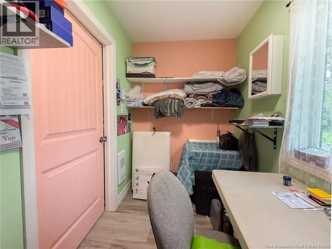
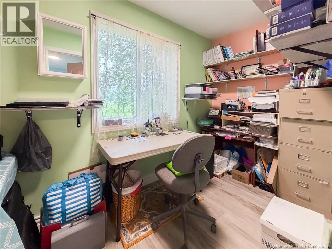
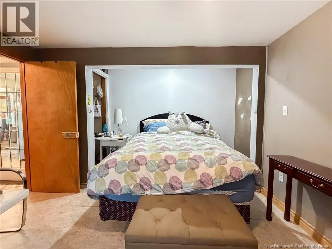
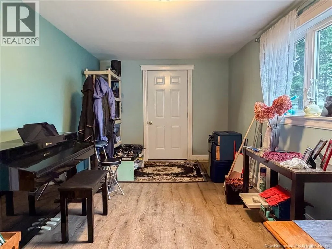
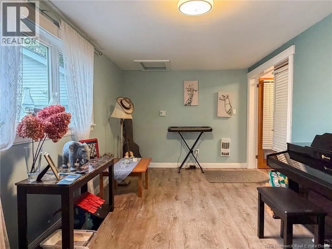
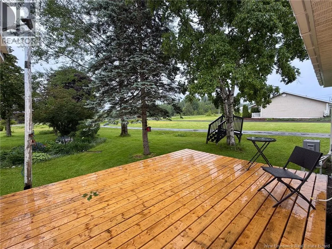
Beautifully updated 4 bedroom, 2.5 bath home offering space, functionality, and numerous upgrades throughout. Improvements include updated flooring, kitchen, appliances, main bathroom with extended jet tub, laundry room, ductless heat pump installed in February 2026, roof (2022), pump splitter, and emerald well pump. Features include a spacious entrance porch with front room ideal as an oversized mudroom, plus a versatile bonus room perfect for an office. Enjoy two sets of French doors, sliding glass patio doors, and a bedroom addition for extra space. The large primary bedroom offers a private half bath, barn door closet, exterior access to a small deck, and plenty of room to unwind. Outside features beautifully landscaped grounds with matured trees, shrubs, raspberry bushes, a storage shed, and an oversized detached single car garage with an additional enclosed single carport. Carleton County is known for its agricultural roots, friendly communities, and stunning upper Saint John River Valley scenery. Located between Centerville and Woodstock with easy access to everyday amenities, including Williamstown Lake and quick access to Lakeville convenience. Ideal location for those seeking privacy, nature and a slower pace of life. (id:7434)
General Features
| Features | Level lot, Balcony/Deck/Patio |
|---|---|
| Property Type | Single Family |
| Location Description | Take NB-8 S heading to Edmundston, Merge onto Trans-Canada Hwy/NB-2 W, Take exit 184 for NB-560 toward Jacksonville/Upper Woodstock/Ch Lockhart Mill Rd, turn left onto NB-560 N, property on the left |
| Foundation Type | Block |
| Building Type | House |
| Ownership Type | Freehold |
Interior Features
| Building Fireplace Present | False |
|---|---|
| Building Heating Type | Baseboard heaters |
| Building Heating Fuel | Electric |
| Basement Type | None |
| Construction Style Attachment | Detached |
| Flooring Type | Carpeted, Vinyl |
| Living Area Range | 1837 |
| Bedrooms | 4 |
Exterior Features
| Structure | Shed |
|---|---|
| Landscape Features | Landscaped |
| Sewer | Septic System |
| Exterior Finish | Vinyl |
Room Details
| Room | Dimensions | Level | Flooring | Details |
|---|---|---|---|---|
| 2pc Bathroom | 5'1'' x 5'0'' | Main level | ||
| Bath (# pieces 1-6) | 8'6'' x 17'10'' | Main level | ||
| Bedroom | 12'8'' x 9'2'' | Main level | ||
| Foyer | 9'8'' x 21'1'' | Main level | ||
| Kitchen | 17'2'' x 9'0'' | Main level | ||
| Laundry room | 8'6'' x 13'7'' | Main level | ||
| Living room/Dining room | 15'1'' x 23'1'' | Main level | ||
| Primary Bedroom | 14'8'' x 19'9'' | Main level |
Amenities
- Views
- New Construction
- Adult 55+
- Lease To Own
- No Strata Fees
- Furnished
- Primary On Main
- Air Conditioning
- Seller Finance
- Green
- Fixer Upper
- Horse
- Golf
- Fireplace
- Deck
- Garage
- Basement
- Pool

Property vs Single Family Average in E7K 1T5
Price
