



Address
353 Back Greenfield Road, Greenfield, NB
Price
$ 297,000
Property Attributes
- ID#NB145343
- TypeSingle Family
- Listing Status Active
- MunicipalityGreenfield
- CityGreenfield
- AreaGreenfield
- Postal CodeE7L 3A7
- Style2 Level
- Year Built1975
- Price$ 297,000
- Bedrooms3
- Bathrooms1
- Half Bathrooms0
- Sqr Footage1650
Data Source:
Canadian Real Estate Association (CREA)
Property Description
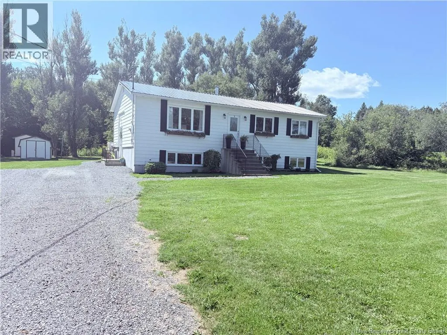
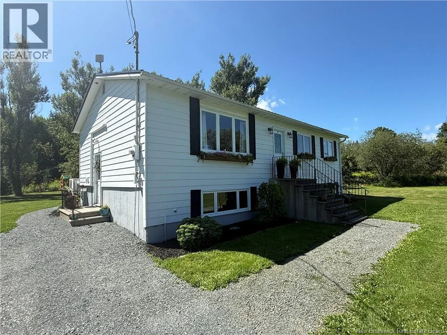
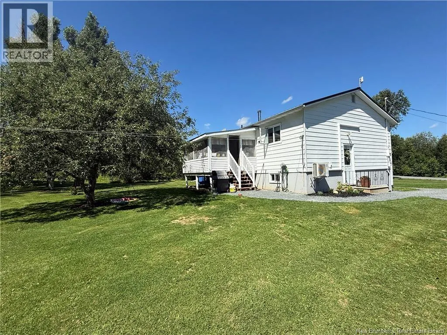
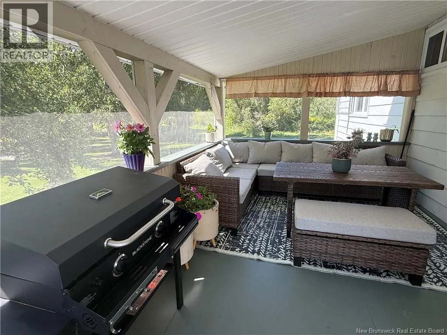
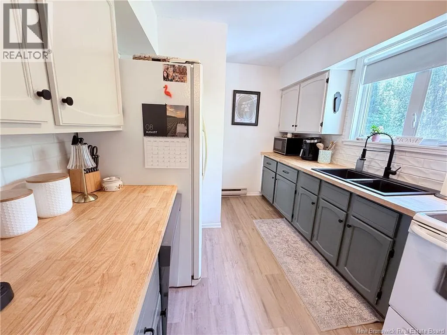
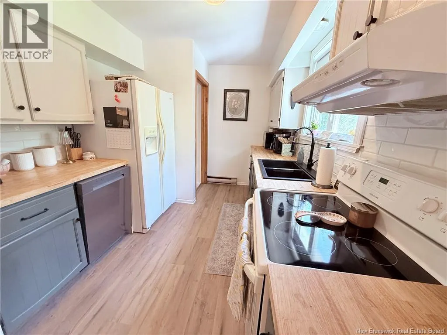
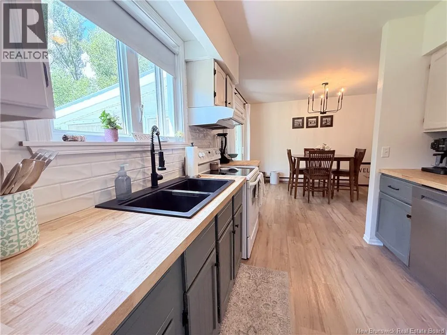
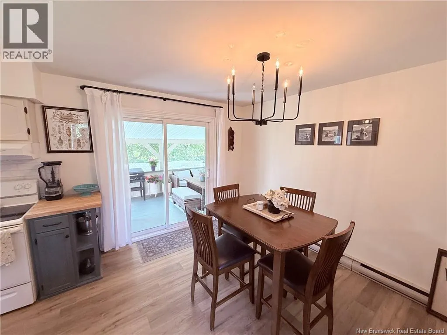
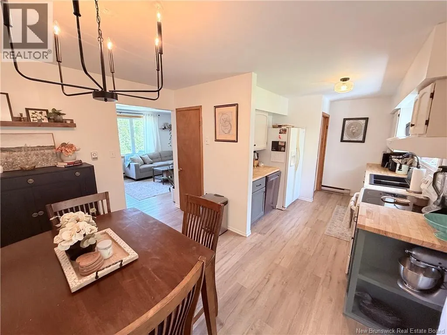
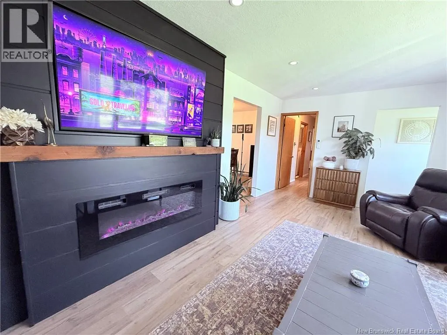
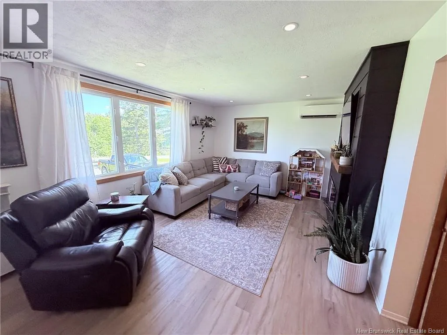
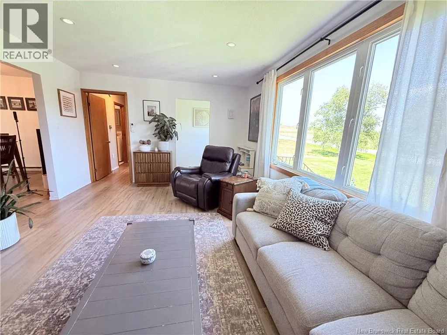
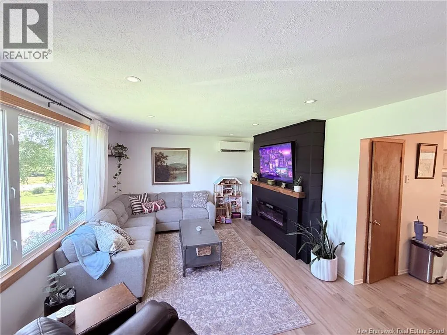
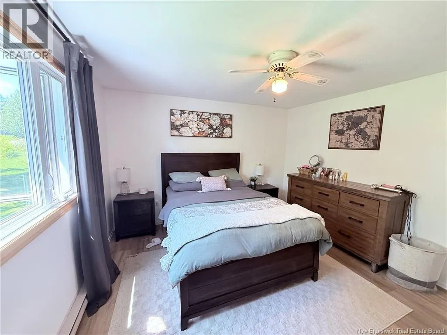
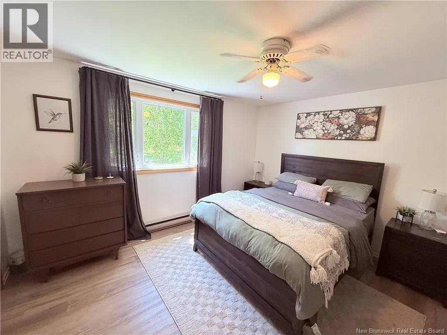
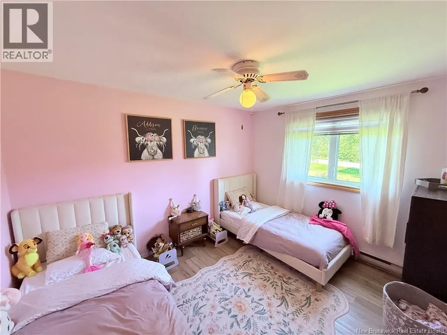
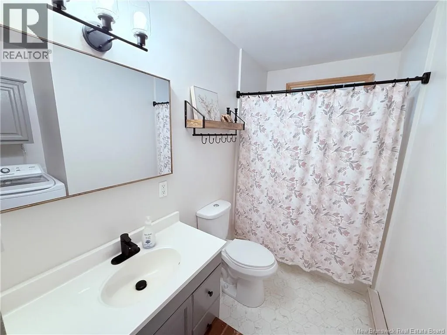
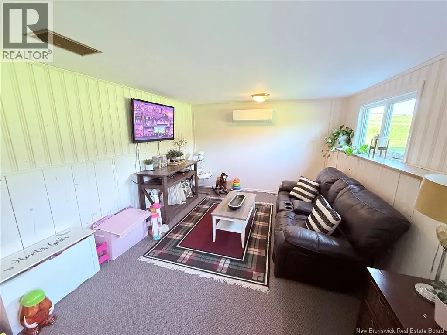
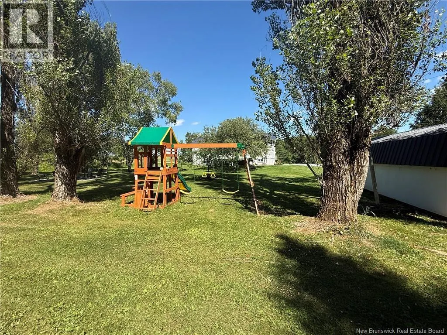
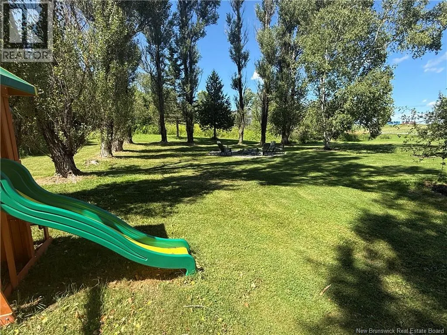
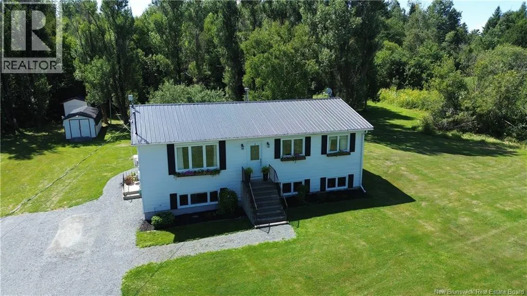
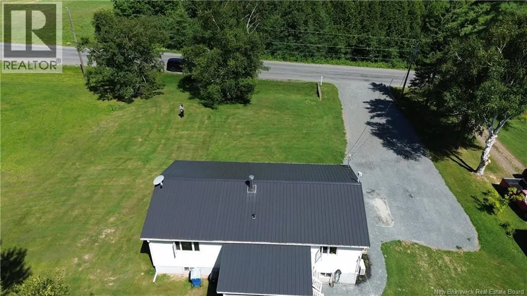
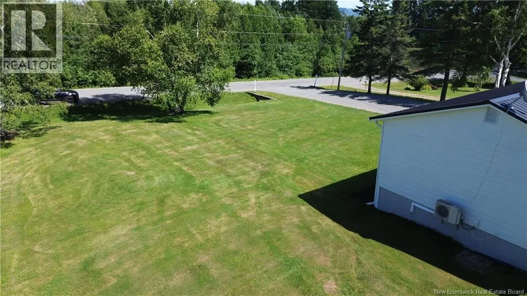
Welcome home to 353 Back Greenfield Road, a beautifully refreshed 3-bedroom split-entry offering comfort, efficiency, and fantastic space inside and out. The upper level features a bright layout complete with a modern updated kitchen, a refreshed full bathroom, and brand-new flooring and lighting. Downstairs, the finished basement extends your living space with a cozy, spacious family room. Climate control is effortless and highly efficient year-round thanks to two ductless heat pumps paired with a wood pellet stove. Outside, the large property provides endless space for gardening, kids at play, or pets to roam freely. Practicality shines with two large storage barnsone fully insulated and wired, making it the ideal workshop or hobbies space. Situated just 5 minutes from Centreville and quick access to the Trans-Canada Highway. The groomed snowmobile trail is just up the road. (id:7434)
General Features
| Road Type | Paved road |
|---|---|
| Property Type | Single Family |
| Building Architectural Style | 2 Level |
| Building Cooling Type | Air Conditioned |
| Location Description | 353 Back Greenfield Road, Greenfield, NB |
| Foundation Type | Concrete |
| Building Type | House |
| Ownership Type | Freehold |
Interior Features
| Building Fireplace Present | False |
|---|---|
| Building Heating Type | Baseboard heaters, Stove |
| Building Heating Fuel | Electric, Pellet |
| Construction Style Attachment | Detached |
| Flooring Type | Carpeted, Vinyl |
| Living Area Range | 1650 |
| Bedrooms | 3 |
Exterior Features
| Structure | Shed |
|---|---|
| Exterior Finish | Vinyl |
Room Details
| Room | Dimensions | Level | Flooring | Details |
|---|---|---|---|---|
| Bath (# pieces 1-6) | 5'0'' x 12'0'' | Main level | ||
| Bedroom | 12'0'' x 13'0'' | Main level | ||
| Dining room | 10'4'' x 12'0'' | Main level | ||
| Family room | 12'0'' x 33'0'' | Basement | ||
| Kitchen | 8'8'' x 11'6'' | Main level | ||
| Living room | 12'0'' x 18'0'' | Main level | ||
| Storage | 9'0'' x 16'0'' | Basement |
Amenities
- Views
- New Construction
- Adult 55+
- Lease To Own
- No Strata Fees
- Furnished
- Primary On Main
- Air Conditioning
- Seller Finance
- Green
- Fixer Upper
- Horse
- Golf
- Fireplace
- Deck
- Garage
- Basement
- Pool

Property vs Single Family Average in E7L 3A7
Price
Year Built
