
Golf Course











Address
93 Hillcrest Avenue, Hartland, NB
Price
$ 214,900
Property Attributes
- ID#NB148098
- TypeSingle Family
- Listing Status Active
- MunicipalityHartland
- CityHartland
- AreaHartland
- Postal CodeE7P 1H9
- StyleBungalow
- Year Built1981
- Price$ 214,900
- Bedrooms2
- Bathrooms1
- Half Bathrooms0
- Sqr Footage960
Data Source:
Canadian Real Estate Association (CREA)
Property Description
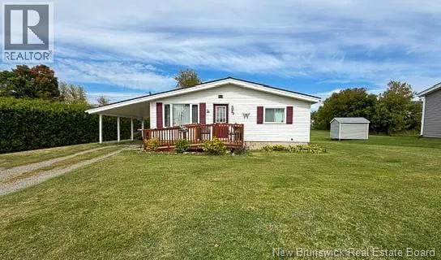
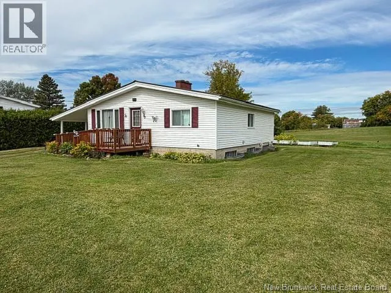
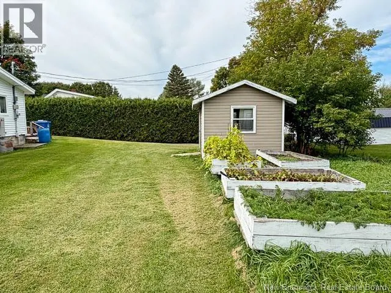
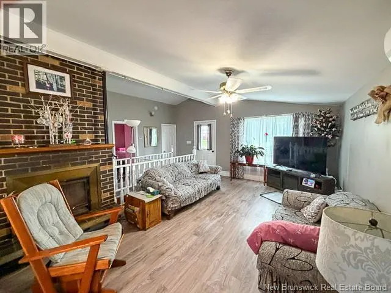
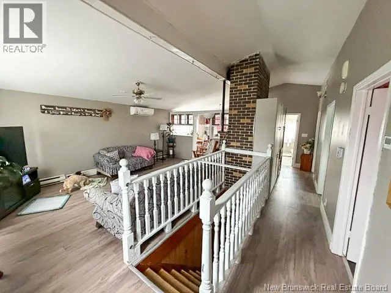
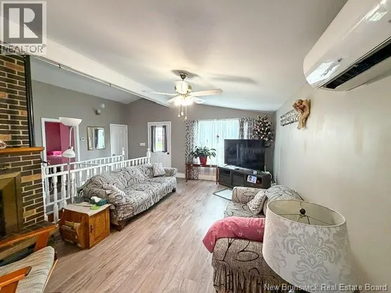
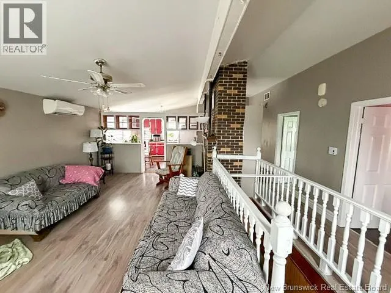
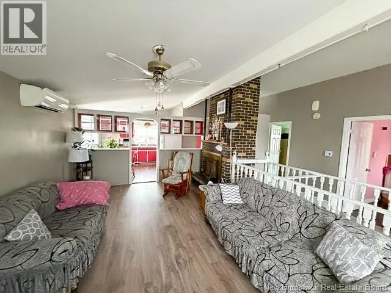
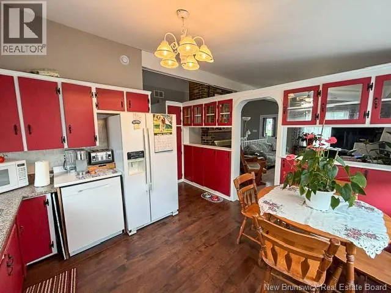
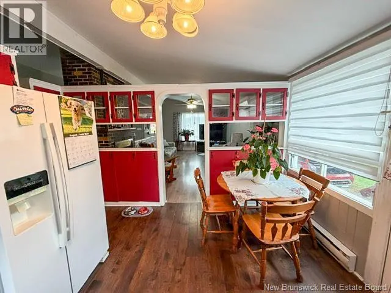
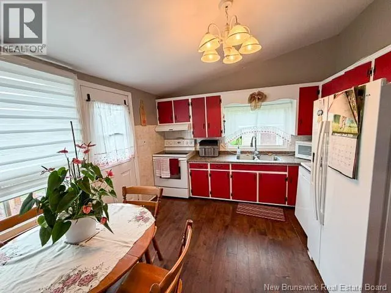
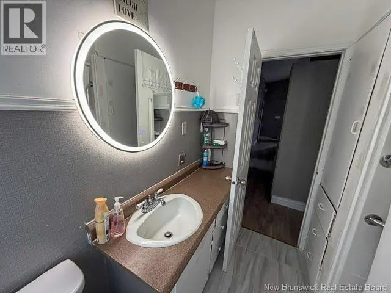
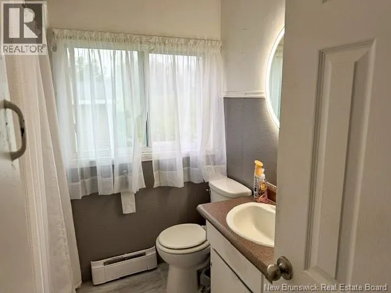
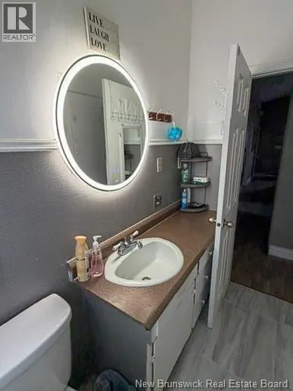
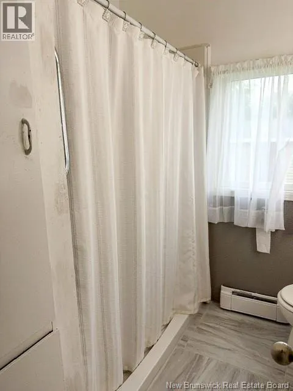
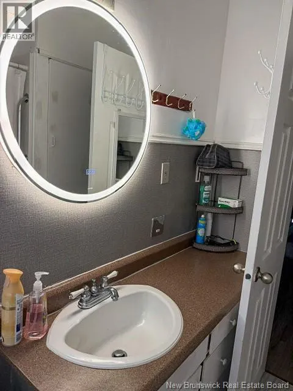
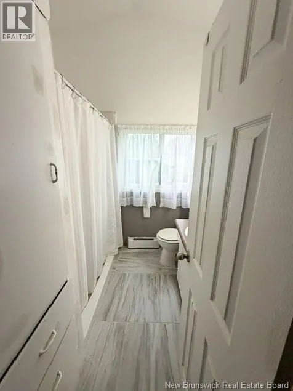
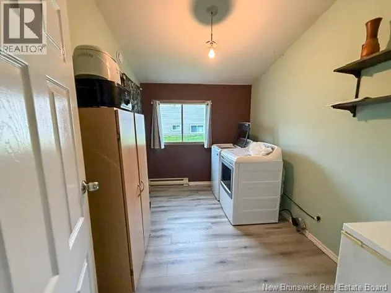
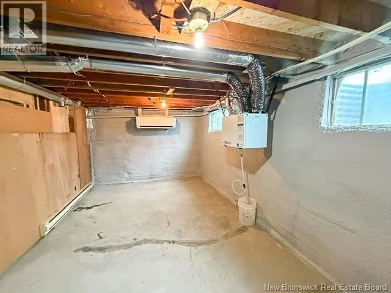
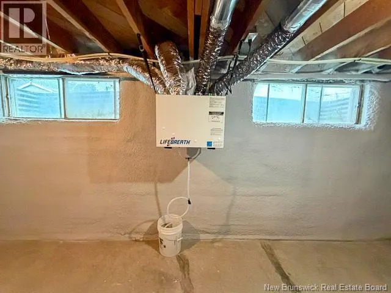
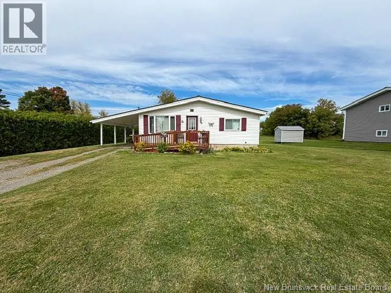
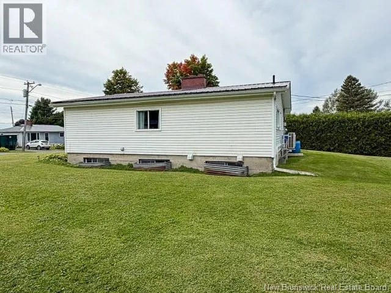
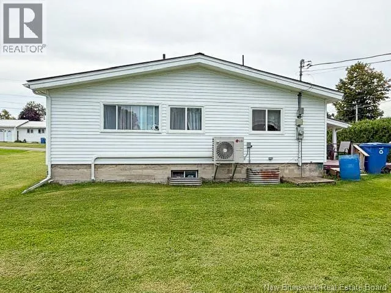
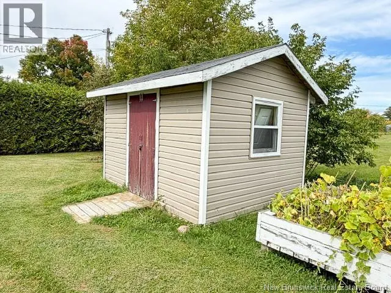
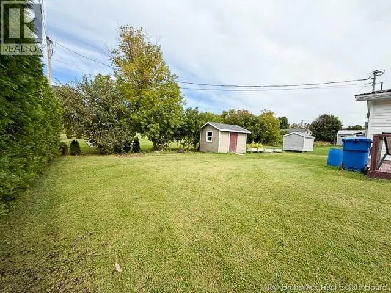
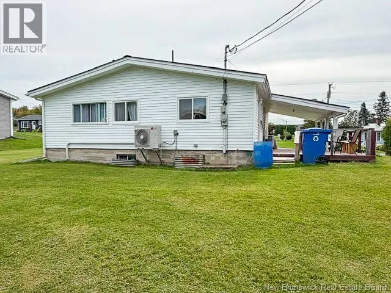
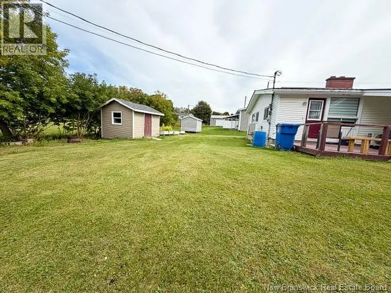
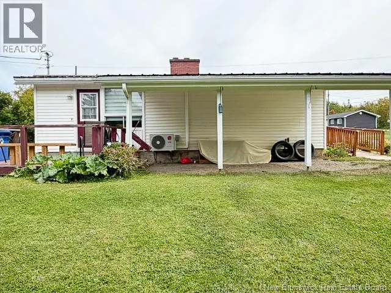
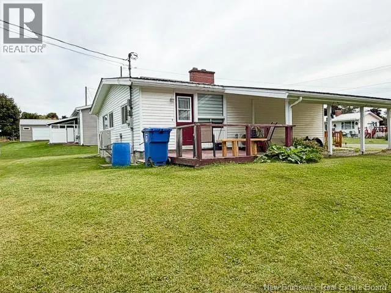
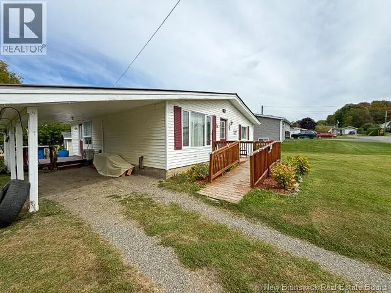
Set on a beautifully maintained 1,077 sq. m. town lot in the welcoming community of Hartland, New Brunswick, this charming 2-bedroom, 1-bath bungalow offers comfort, practicality, and thoughtful features inside and out. The main floor includes a convenient laundry area, an open floor plan, an eat-in kitchen with plenty of cabinet storage, and a cathedral ceiling that adds character to the living space. The bathroom is designed for function, featuring a large shower, built-in storage, and a roomy vanity. The entrance into the home is wheelchair accessible, adding ease and flexibility for everyday living. Important updates and low-maintenance features include municipal water and sewer, a durable metal roof, newly spray-foamed insulation in the basement, and a new mini-split in the basement for added comfort. Outside, enjoy a well-manicured lawn, raised garden beds, a storage shed, and a carport for covered parking. Hartland is known for its friendly small-town lifestyle, scenic Upper River Valley setting, and convenient access to local amenities, with the Covered Bridge Golf and County Club (18 hole) nearby and Upper River Valley Hospital just a short drive away. A wonderful option for buyers seeking a comfortable, manageable home in a peaceful and well-connected community. (id:7434)
General Features
| Features | Golf course/parkland, Wheelchair access, Balcony/Deck/Patio |
|---|---|
| Road Type | Paved road |
| Community Features | Fishing |
| Property Type | Single Family |
| Amenities | Golf Course, Recreation Nearby, Shopping |
| Building Architectural Style | Bungalow |
| Building Cooling Type | Heat Pump |
| Location Description | On Hillside Ave |
| Foundation Type | Concrete |
| Building Type | House |
| Ownership Type | Freehold |
| Building.StoriesTotal | 1 |
Interior Features
| Building Fireplace Present | False |
|---|---|
| Building Heating Type | Baseboard heaters, Heat Pump |
| Building Heating Fuel | Electric |
| Basement Type | Full |
| Construction Style Attachment | Detached |
| Flooring Type | Laminate, Vinyl |
| Living Area Range | 960 |
| Bedrooms | 2 |
Exterior Features
| Structure | Shed |
|---|---|
| Land Amenities | Golf Course, Recreation Nearby, Shopping |
| Sewer | Municipal sewage system |
| Exterior Finish | Vinyl |
Room Details
| Room | Dimensions | Level | Flooring | Details |
|---|---|---|---|---|
| Bath (# pieces 1-6) | 6'9'' x 4'0'' | Main level | ||
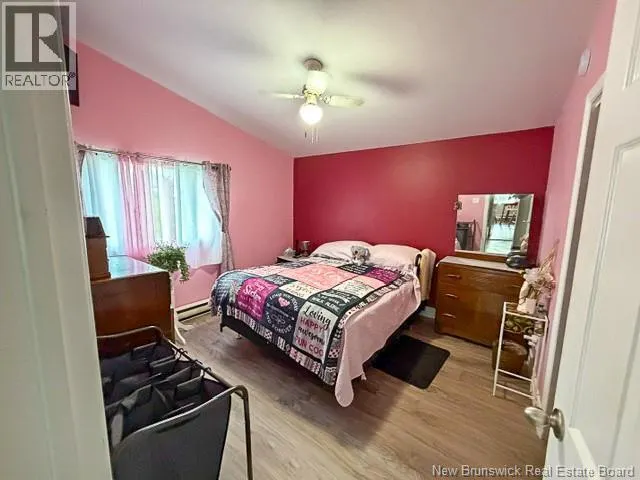
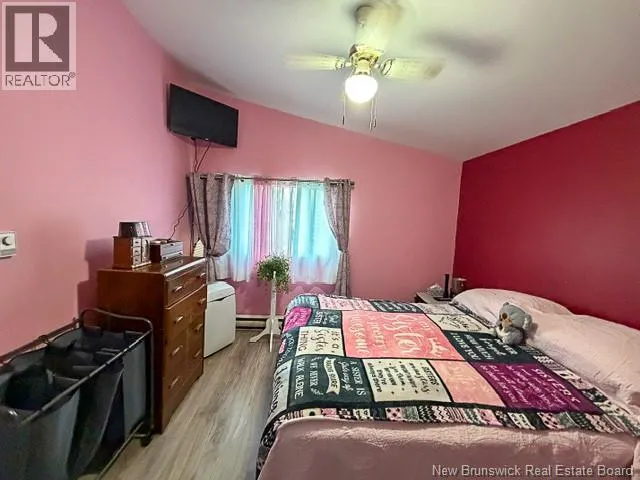
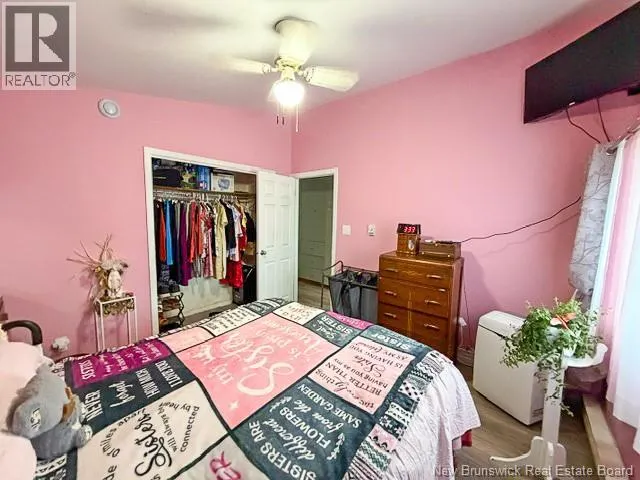
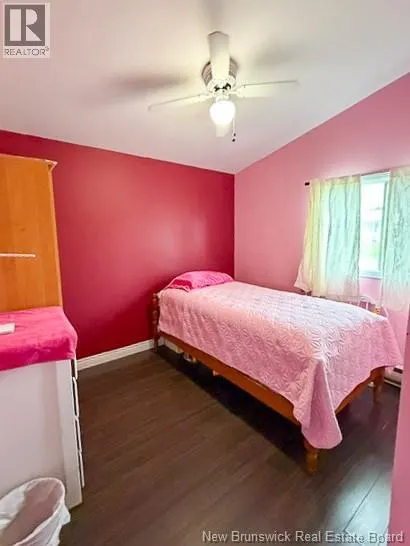
| Bedroom | 11'6'' x 10'8'' | Main level | ||
| Kitchen/Dining room | 11'3'' x 11'1'' | Main level | ||
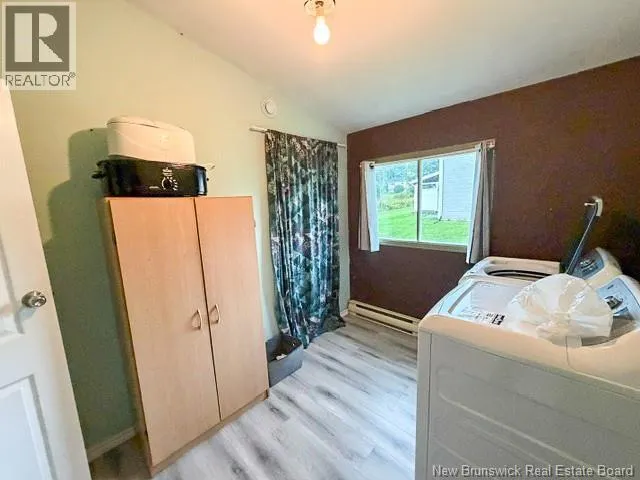
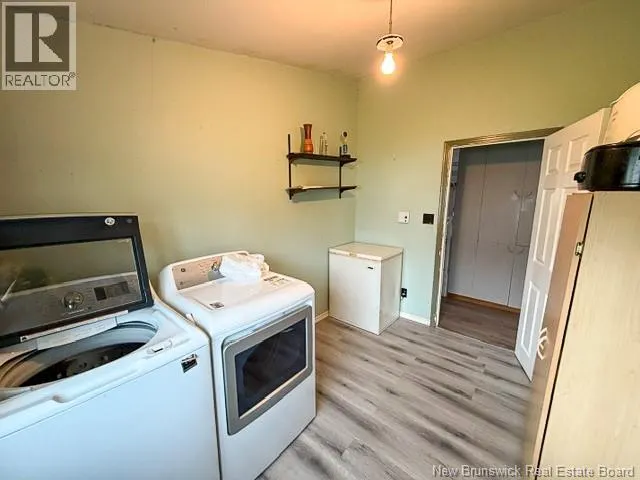
| Laundry room | 10'9'' x 7'8'' | Main level | ||
| Living room | 19'4'' x 11'9'' | Main level |
Amenities
- Views
- New Construction
- Adult 55+
- Lease To Own
- No Strata Fees
- Furnished
- Primary On Main
- Air Conditioning
- Seller Finance
- Green
- Fixer Upper
- Horse
- Golf
- Fireplace
- Deck
- Garage
- Basement
- Pool

Property vs Single Family Average in E7P 1H9
Price
Year Built
